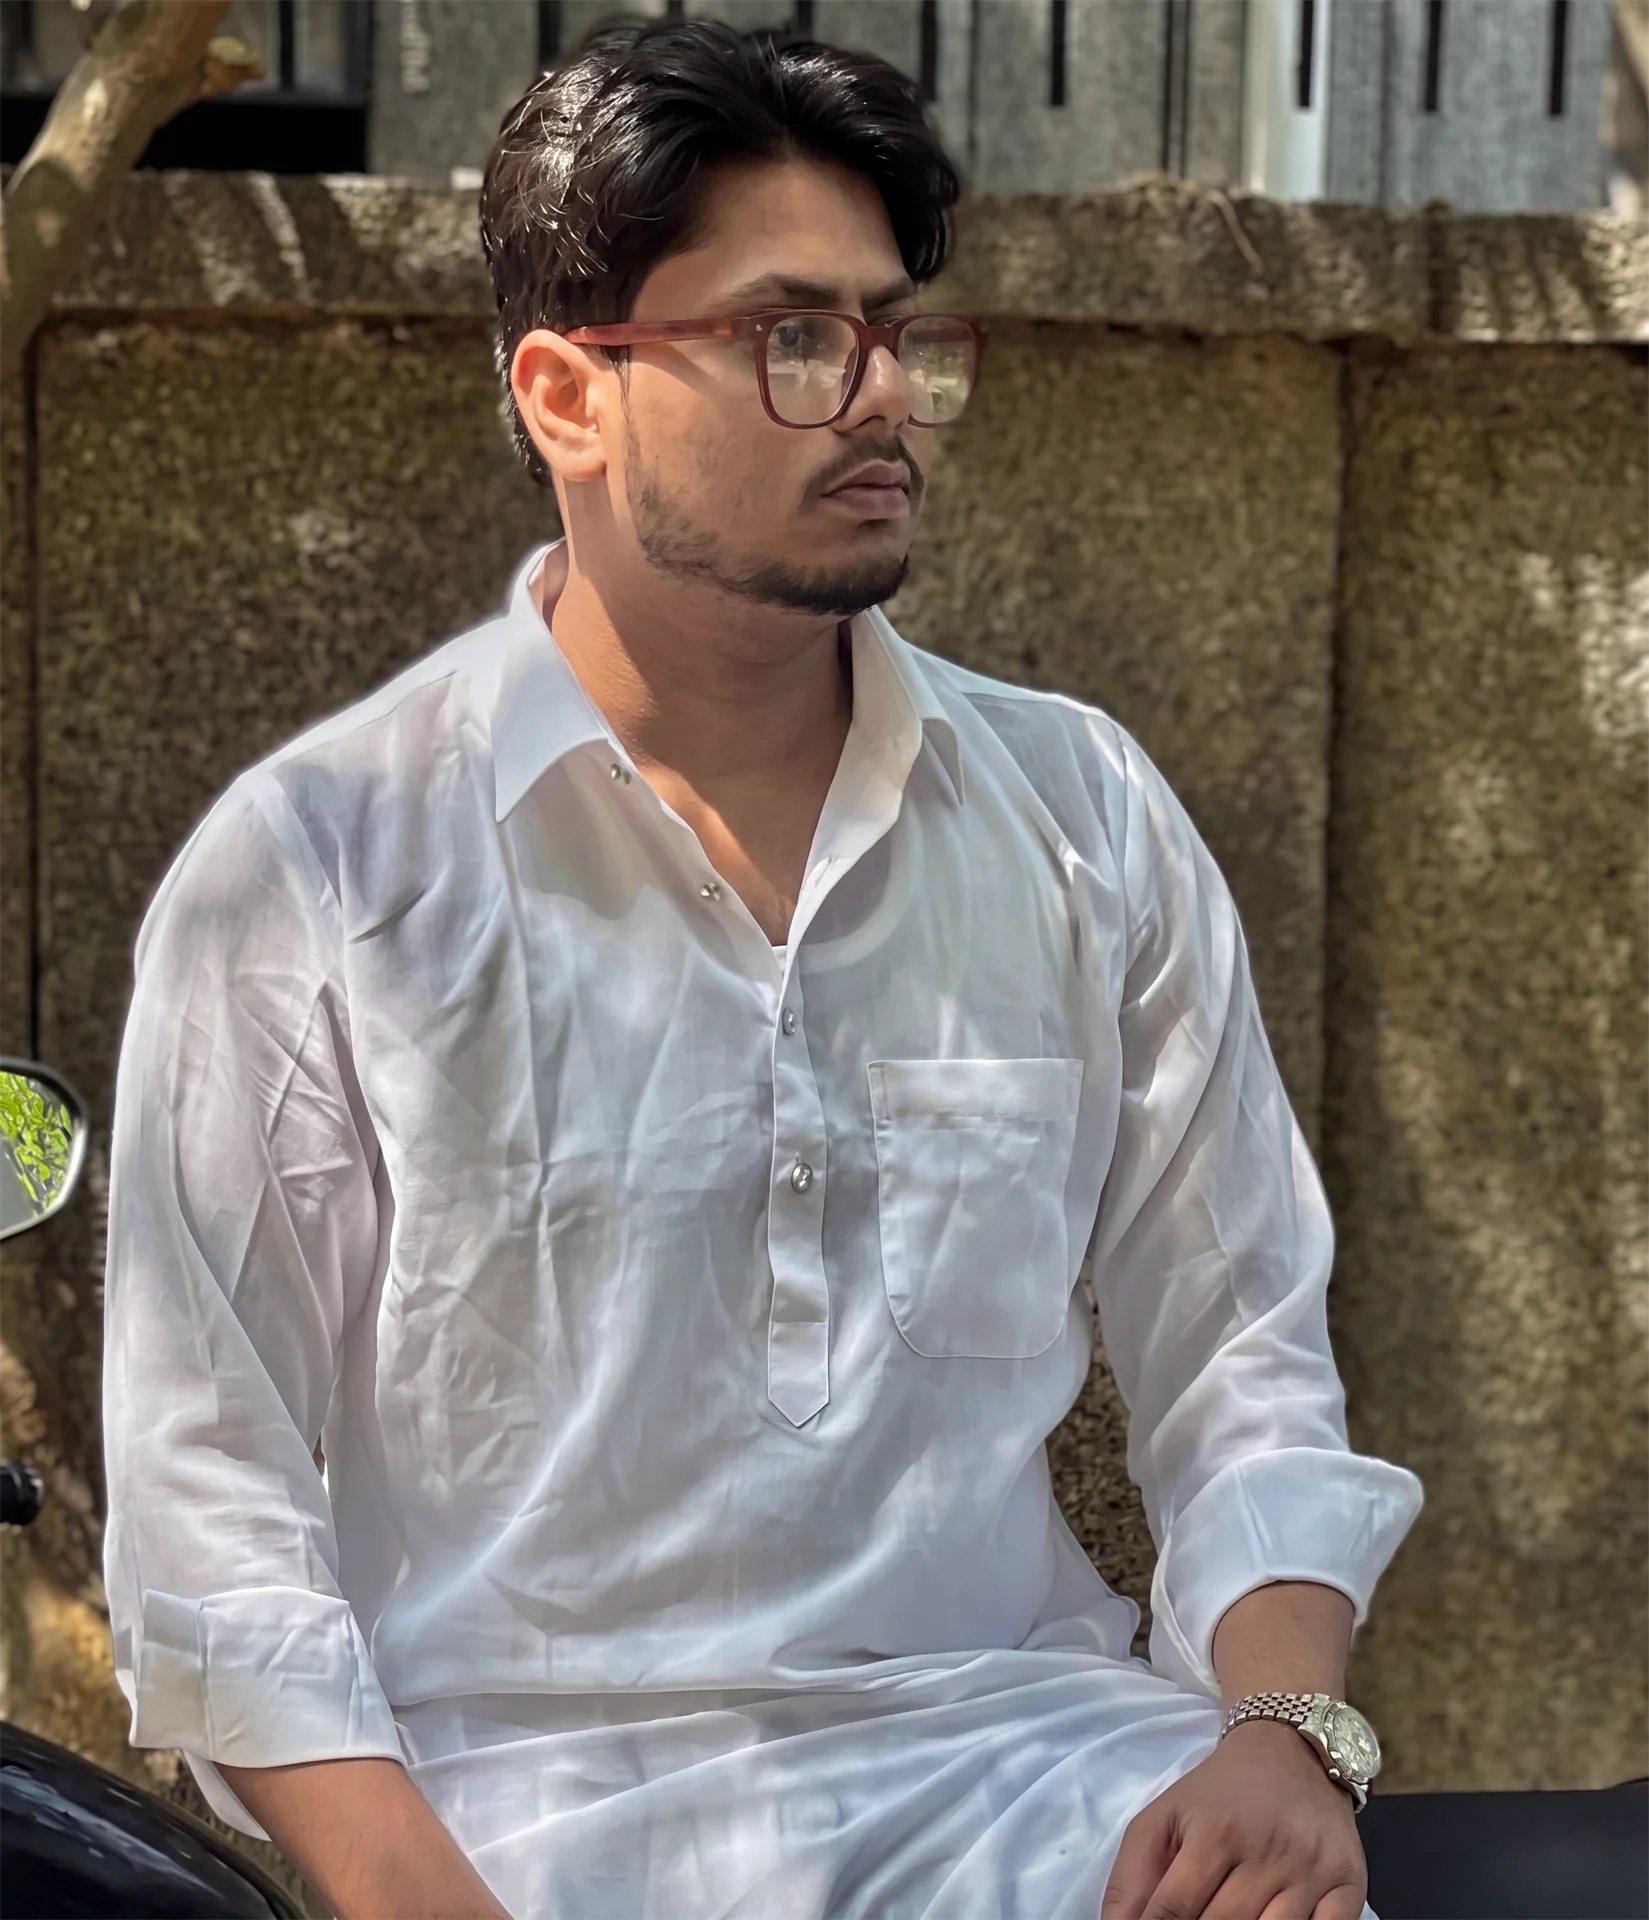
I am an Interior Designer and 3D Visualisation Specialist with 3+ years of practice delivering full-lifecycle residential, commercial, and hospitality projects from conceptual CAD drafting to photorealistic 3ds Max/V-Ray rendering.
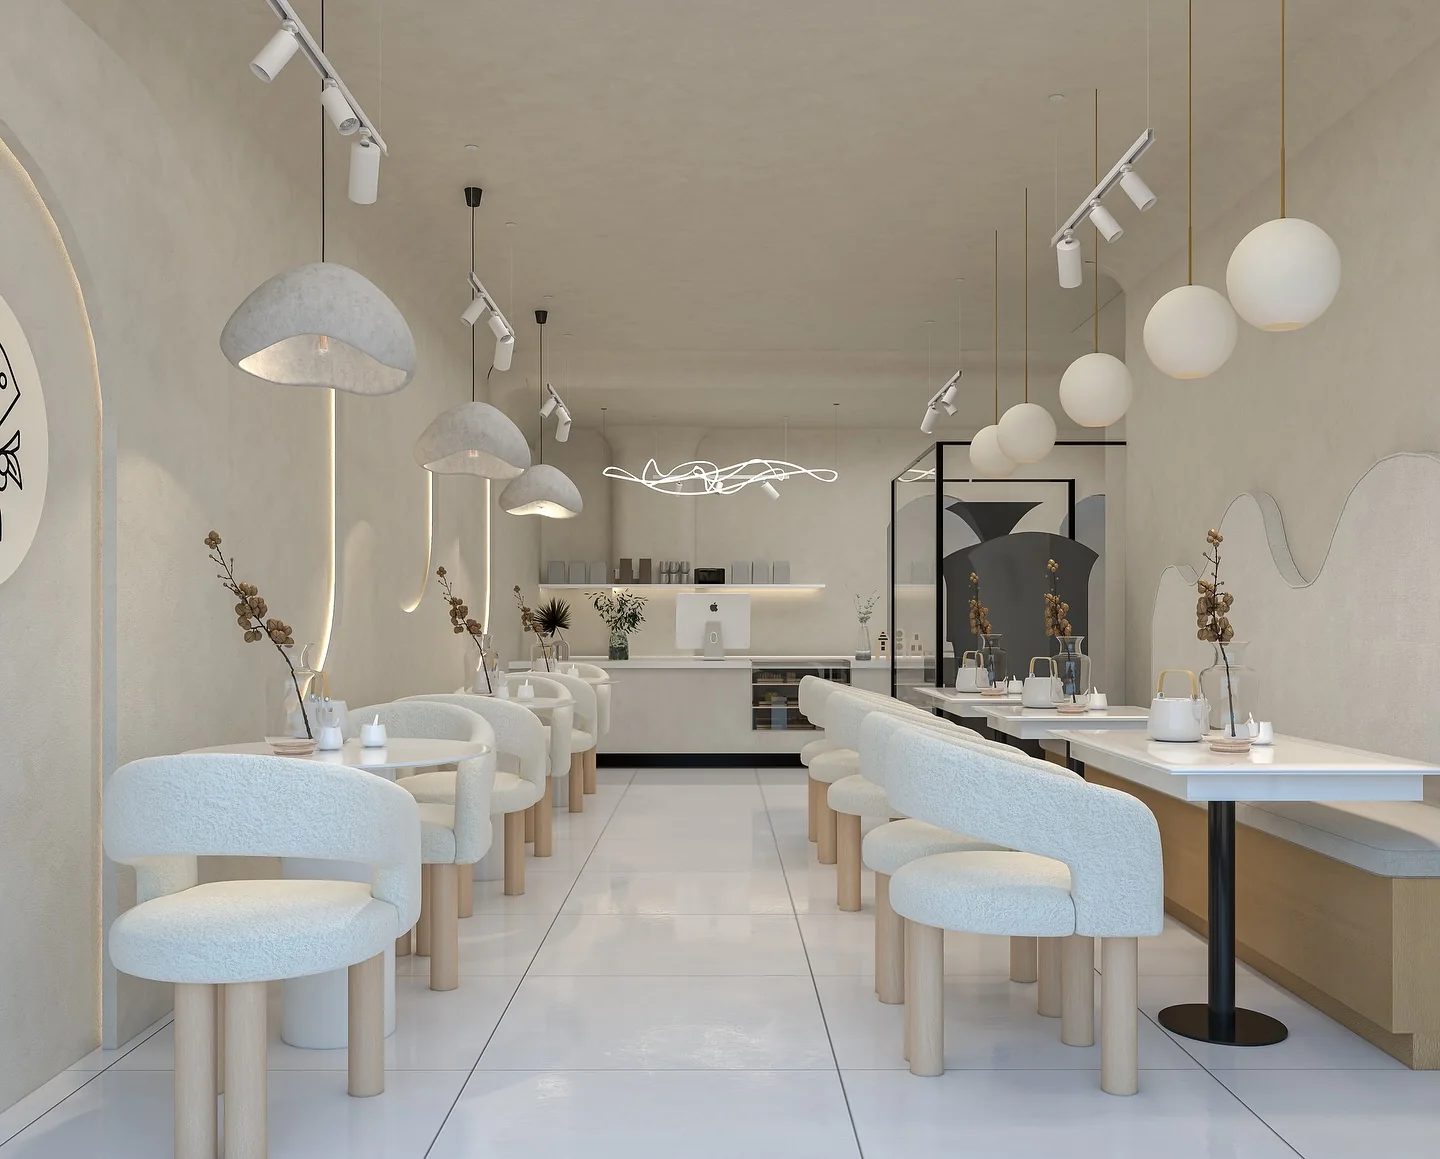
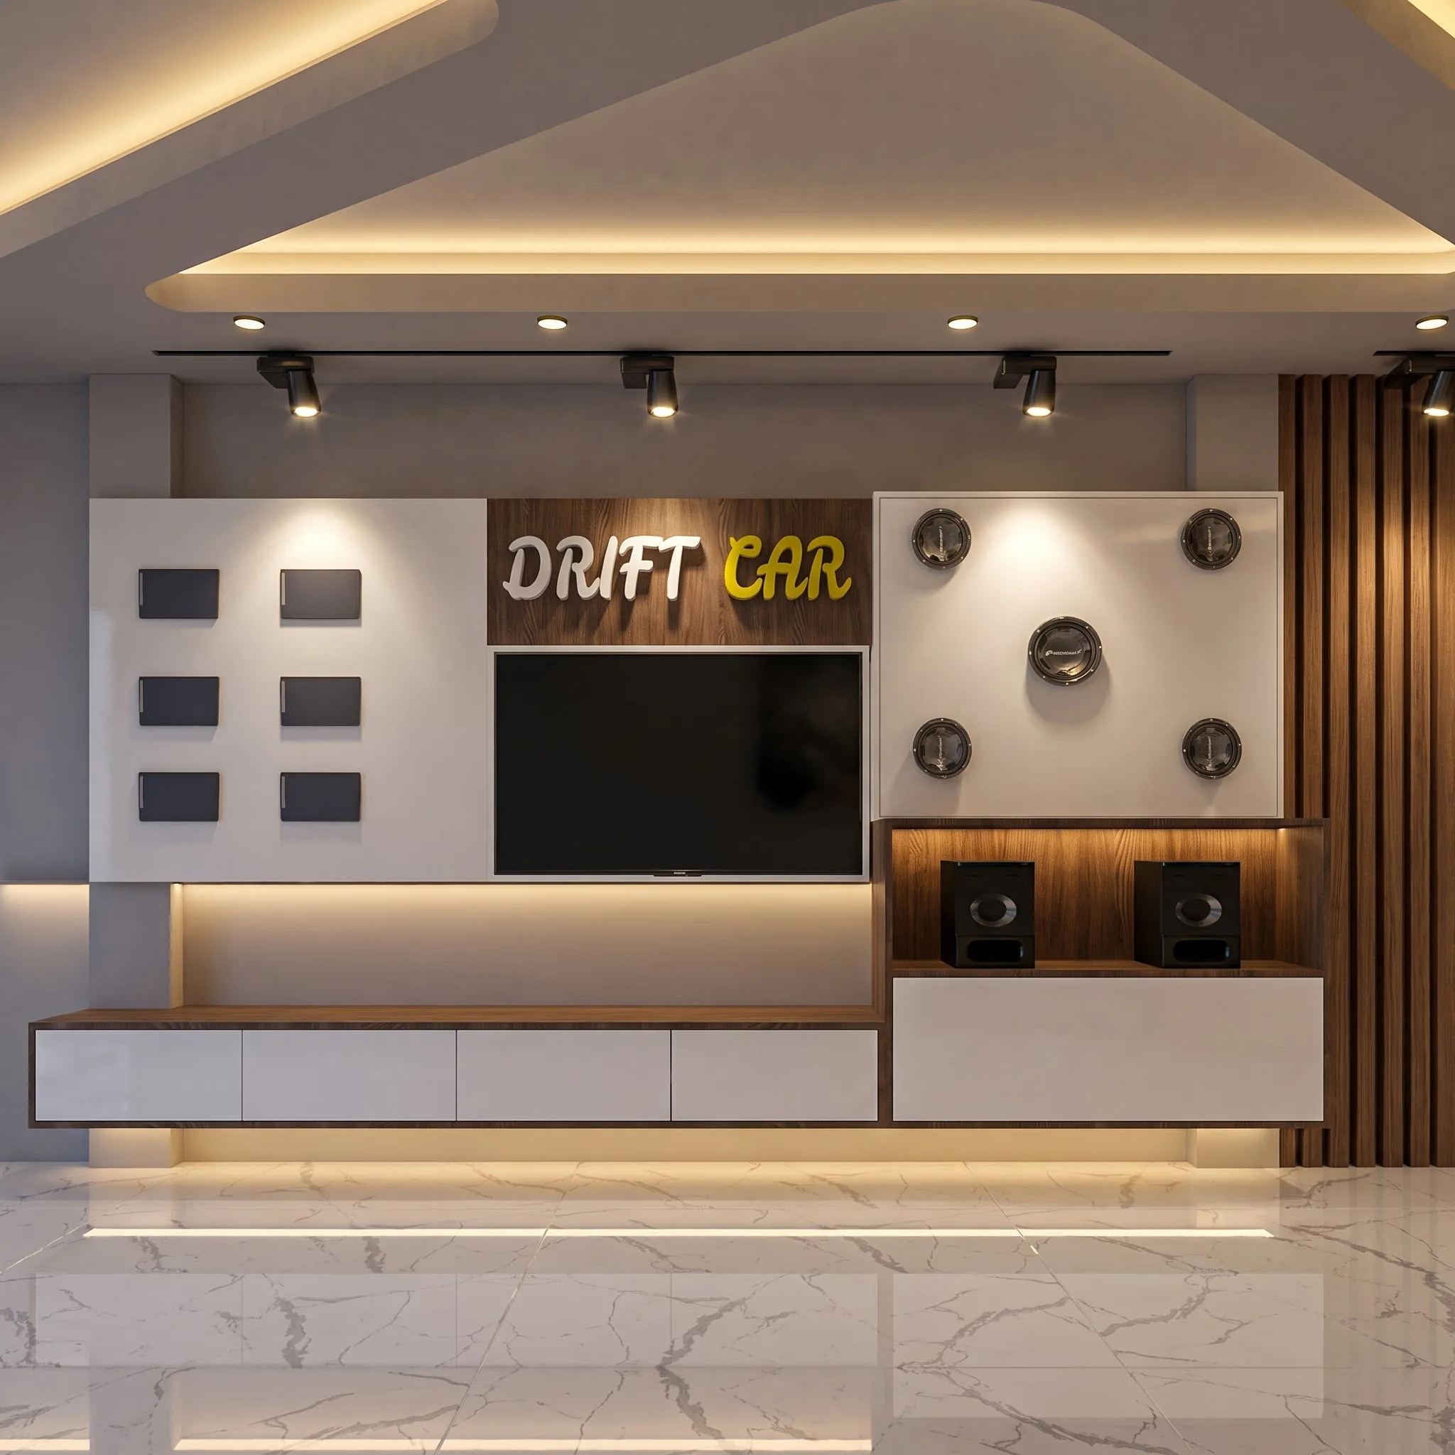
Modern commercial interior delivered with tailored joinery, architectural display zoning, customized lighting, and completed on-site execution photos.
Flagship commercial interior featuring multi-tier display architecture, ergonomic circulation layout, comprehensive GFC blueprint sets, and site execution.
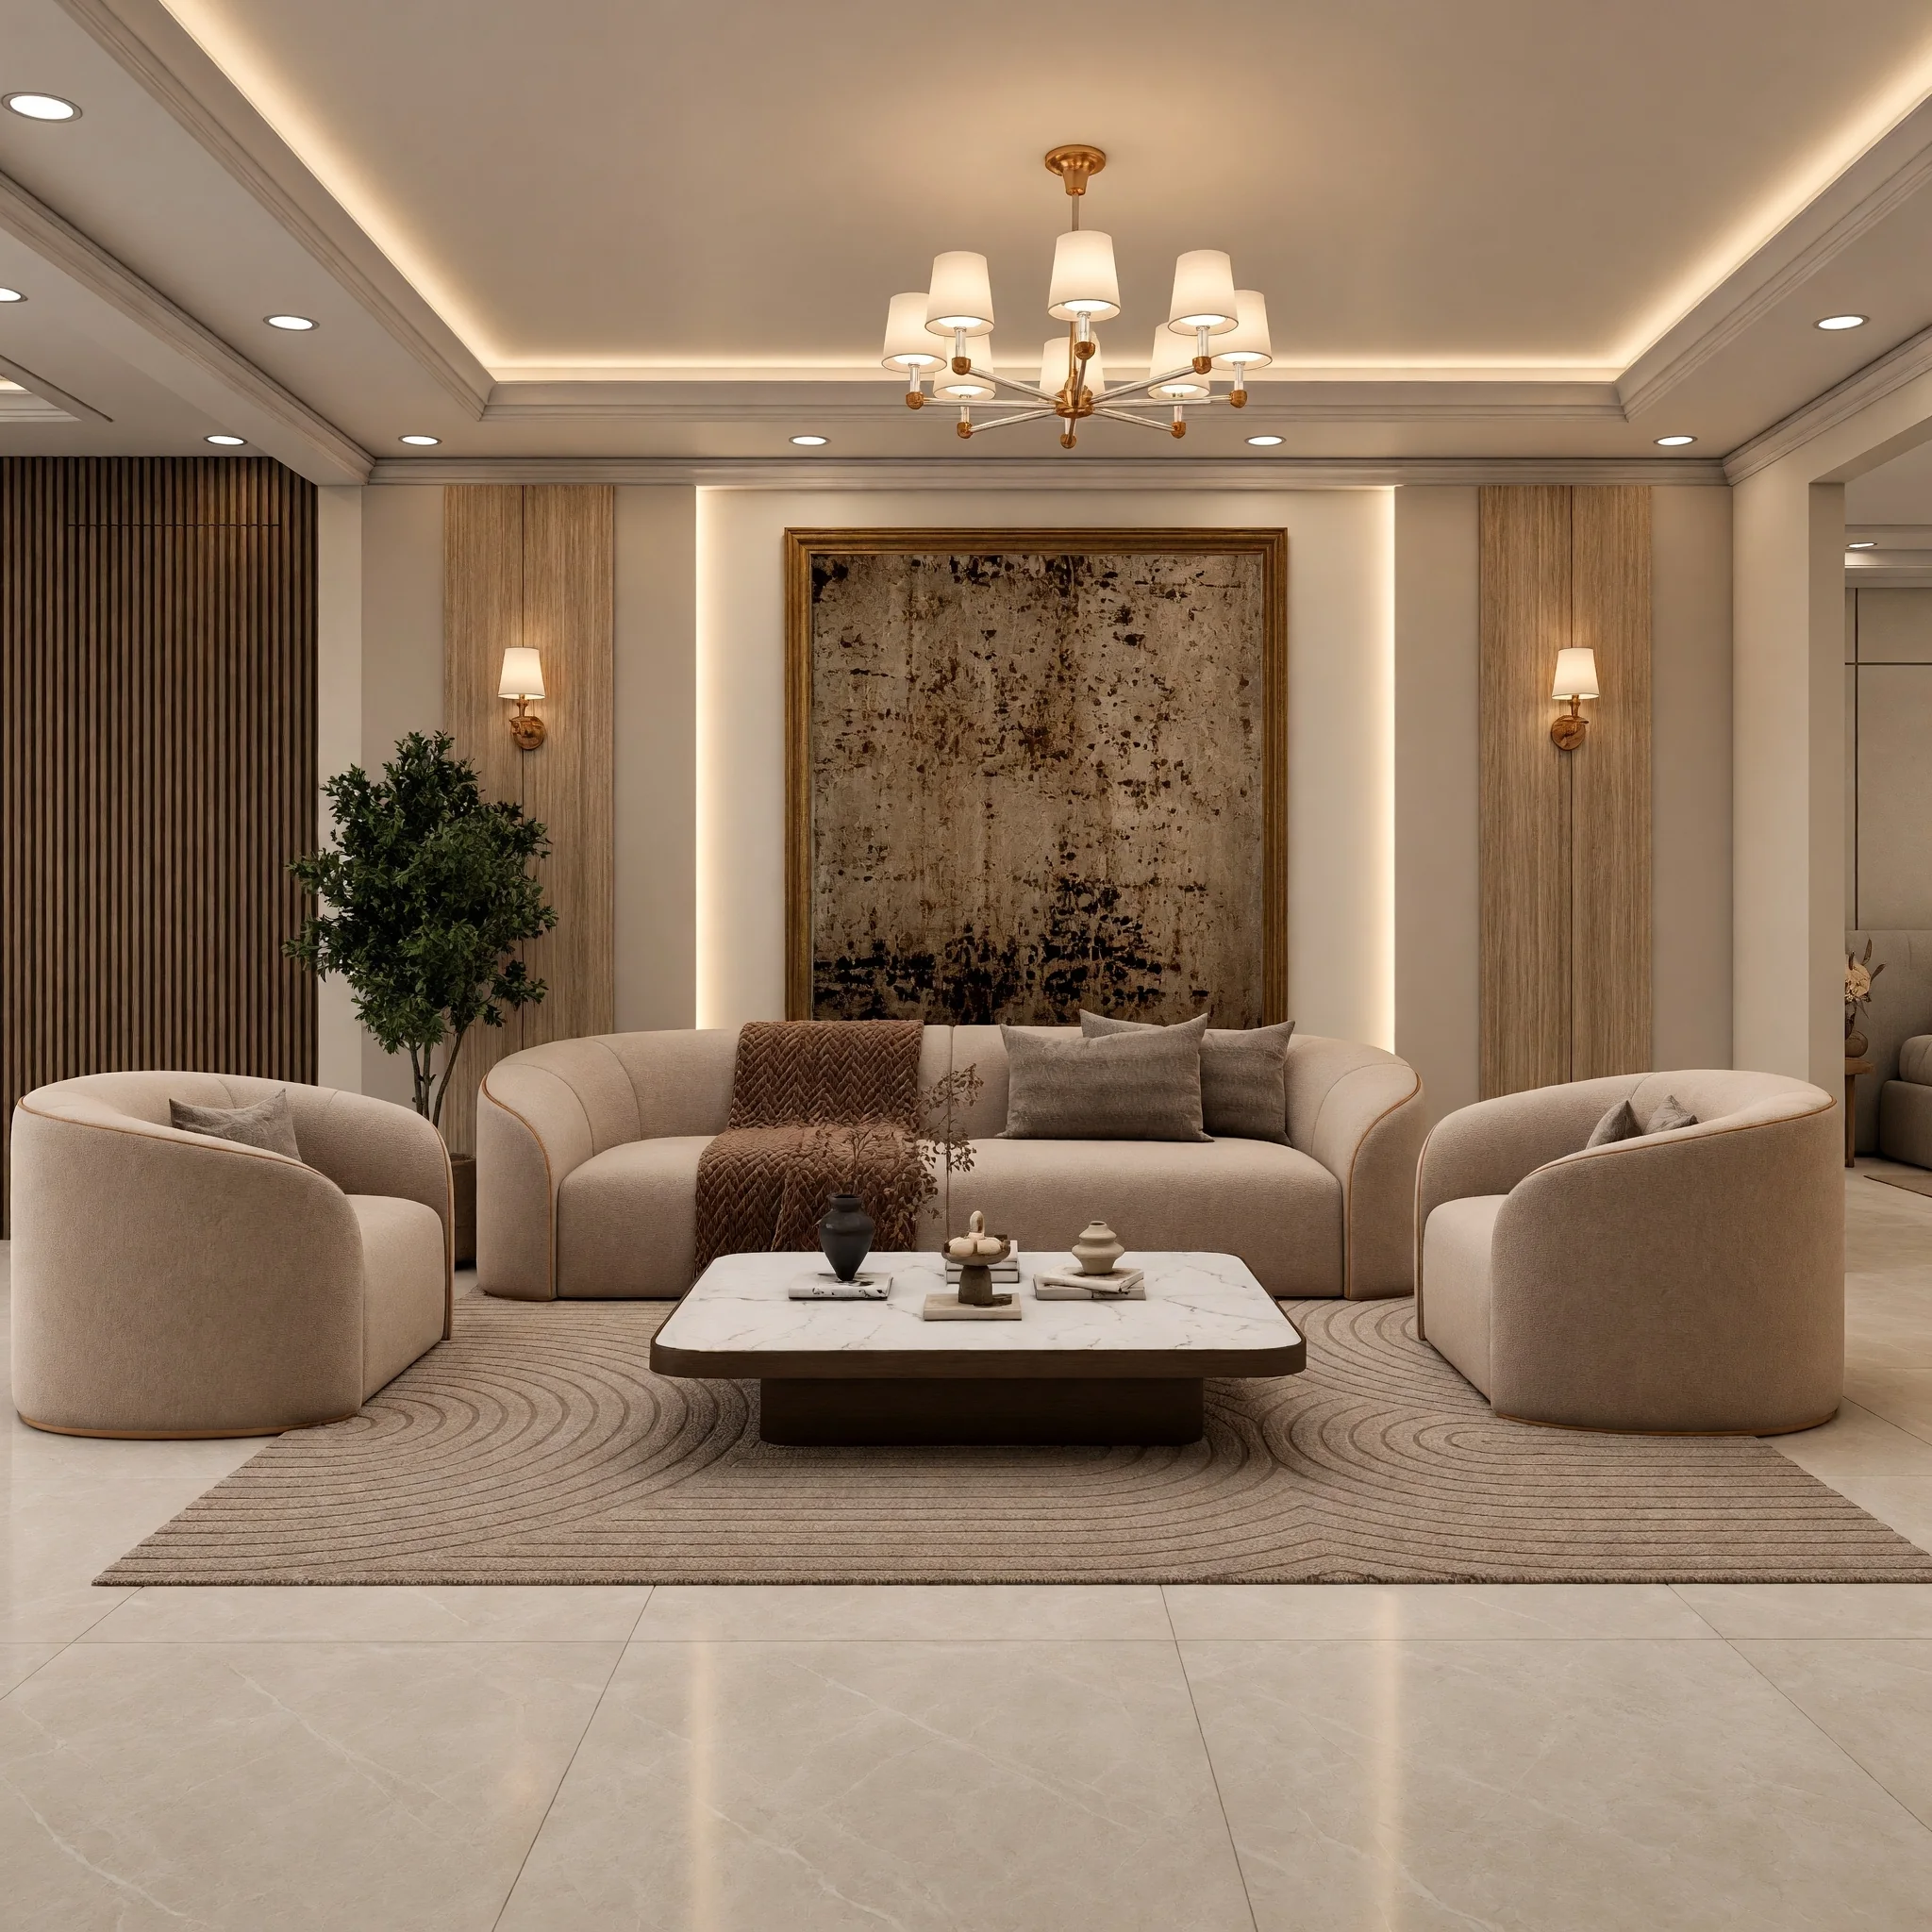
Luxurious residential interior design project showcasing comprehensive 3D visualizations and detailed 2D floor plans across multiple spaces including living room, master bedroom, and family areas.
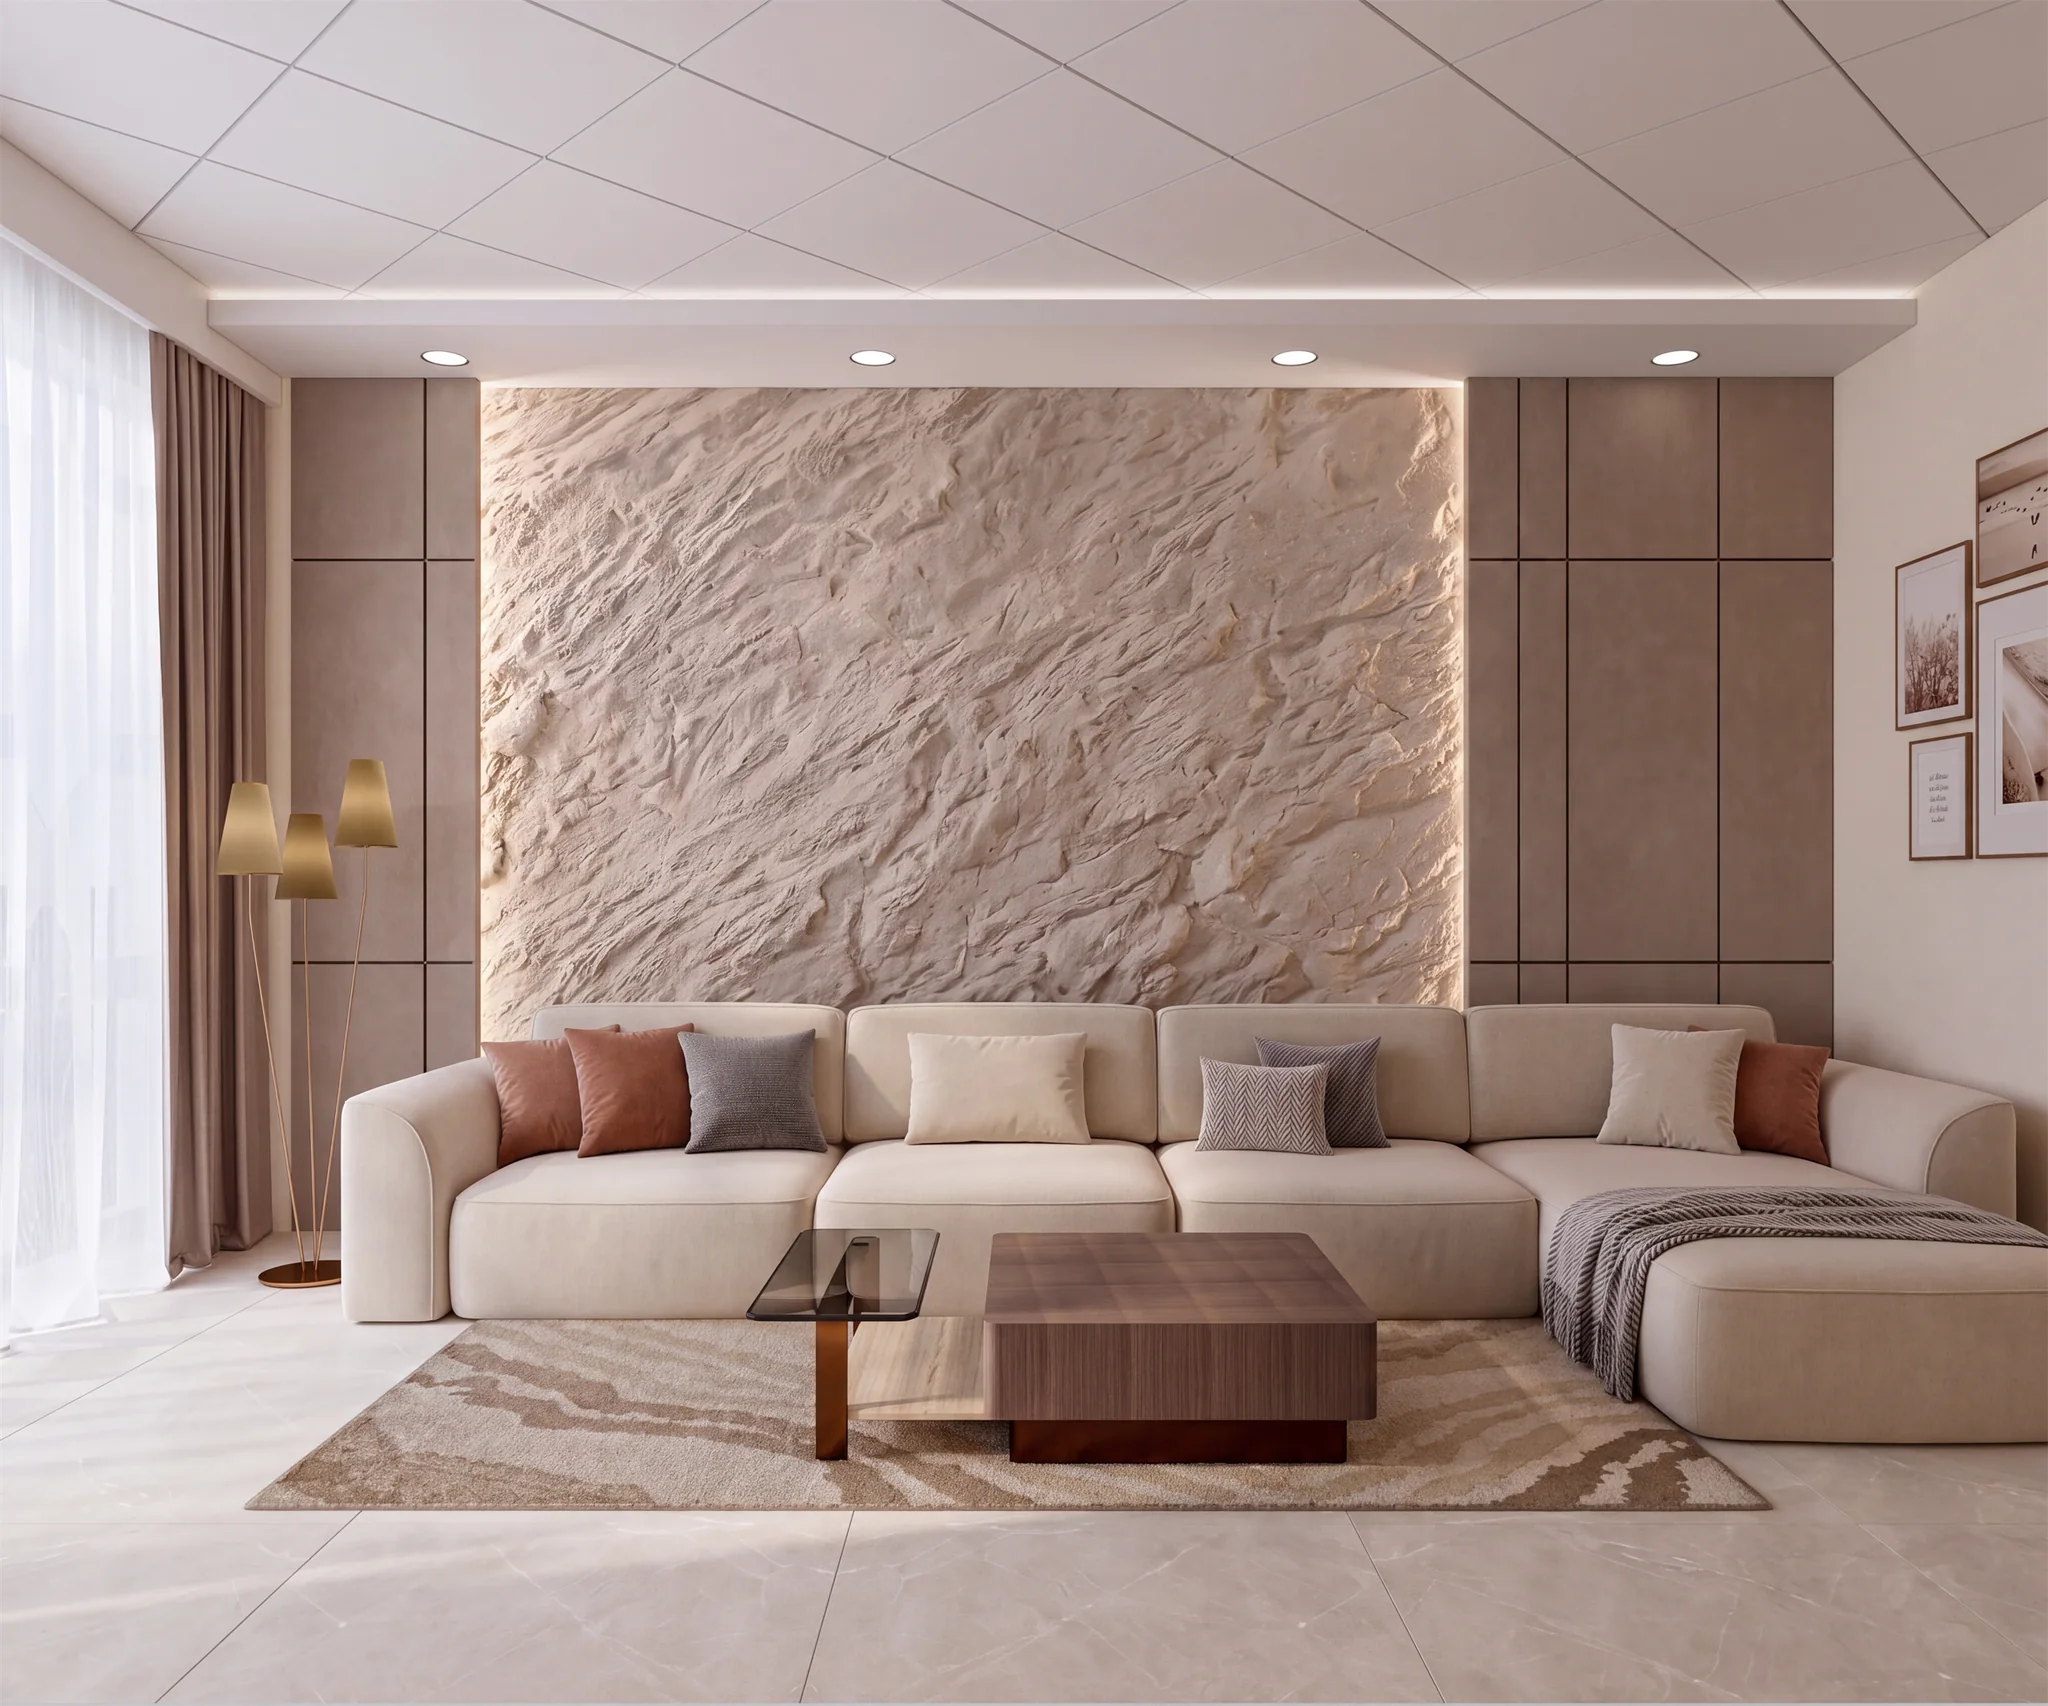
Curated freelance residential interior visualisations across New Delhi, featuring contemporary living salons, bespoke bedroom suites with custom millwork, and intimate entertainment lounge concepts.
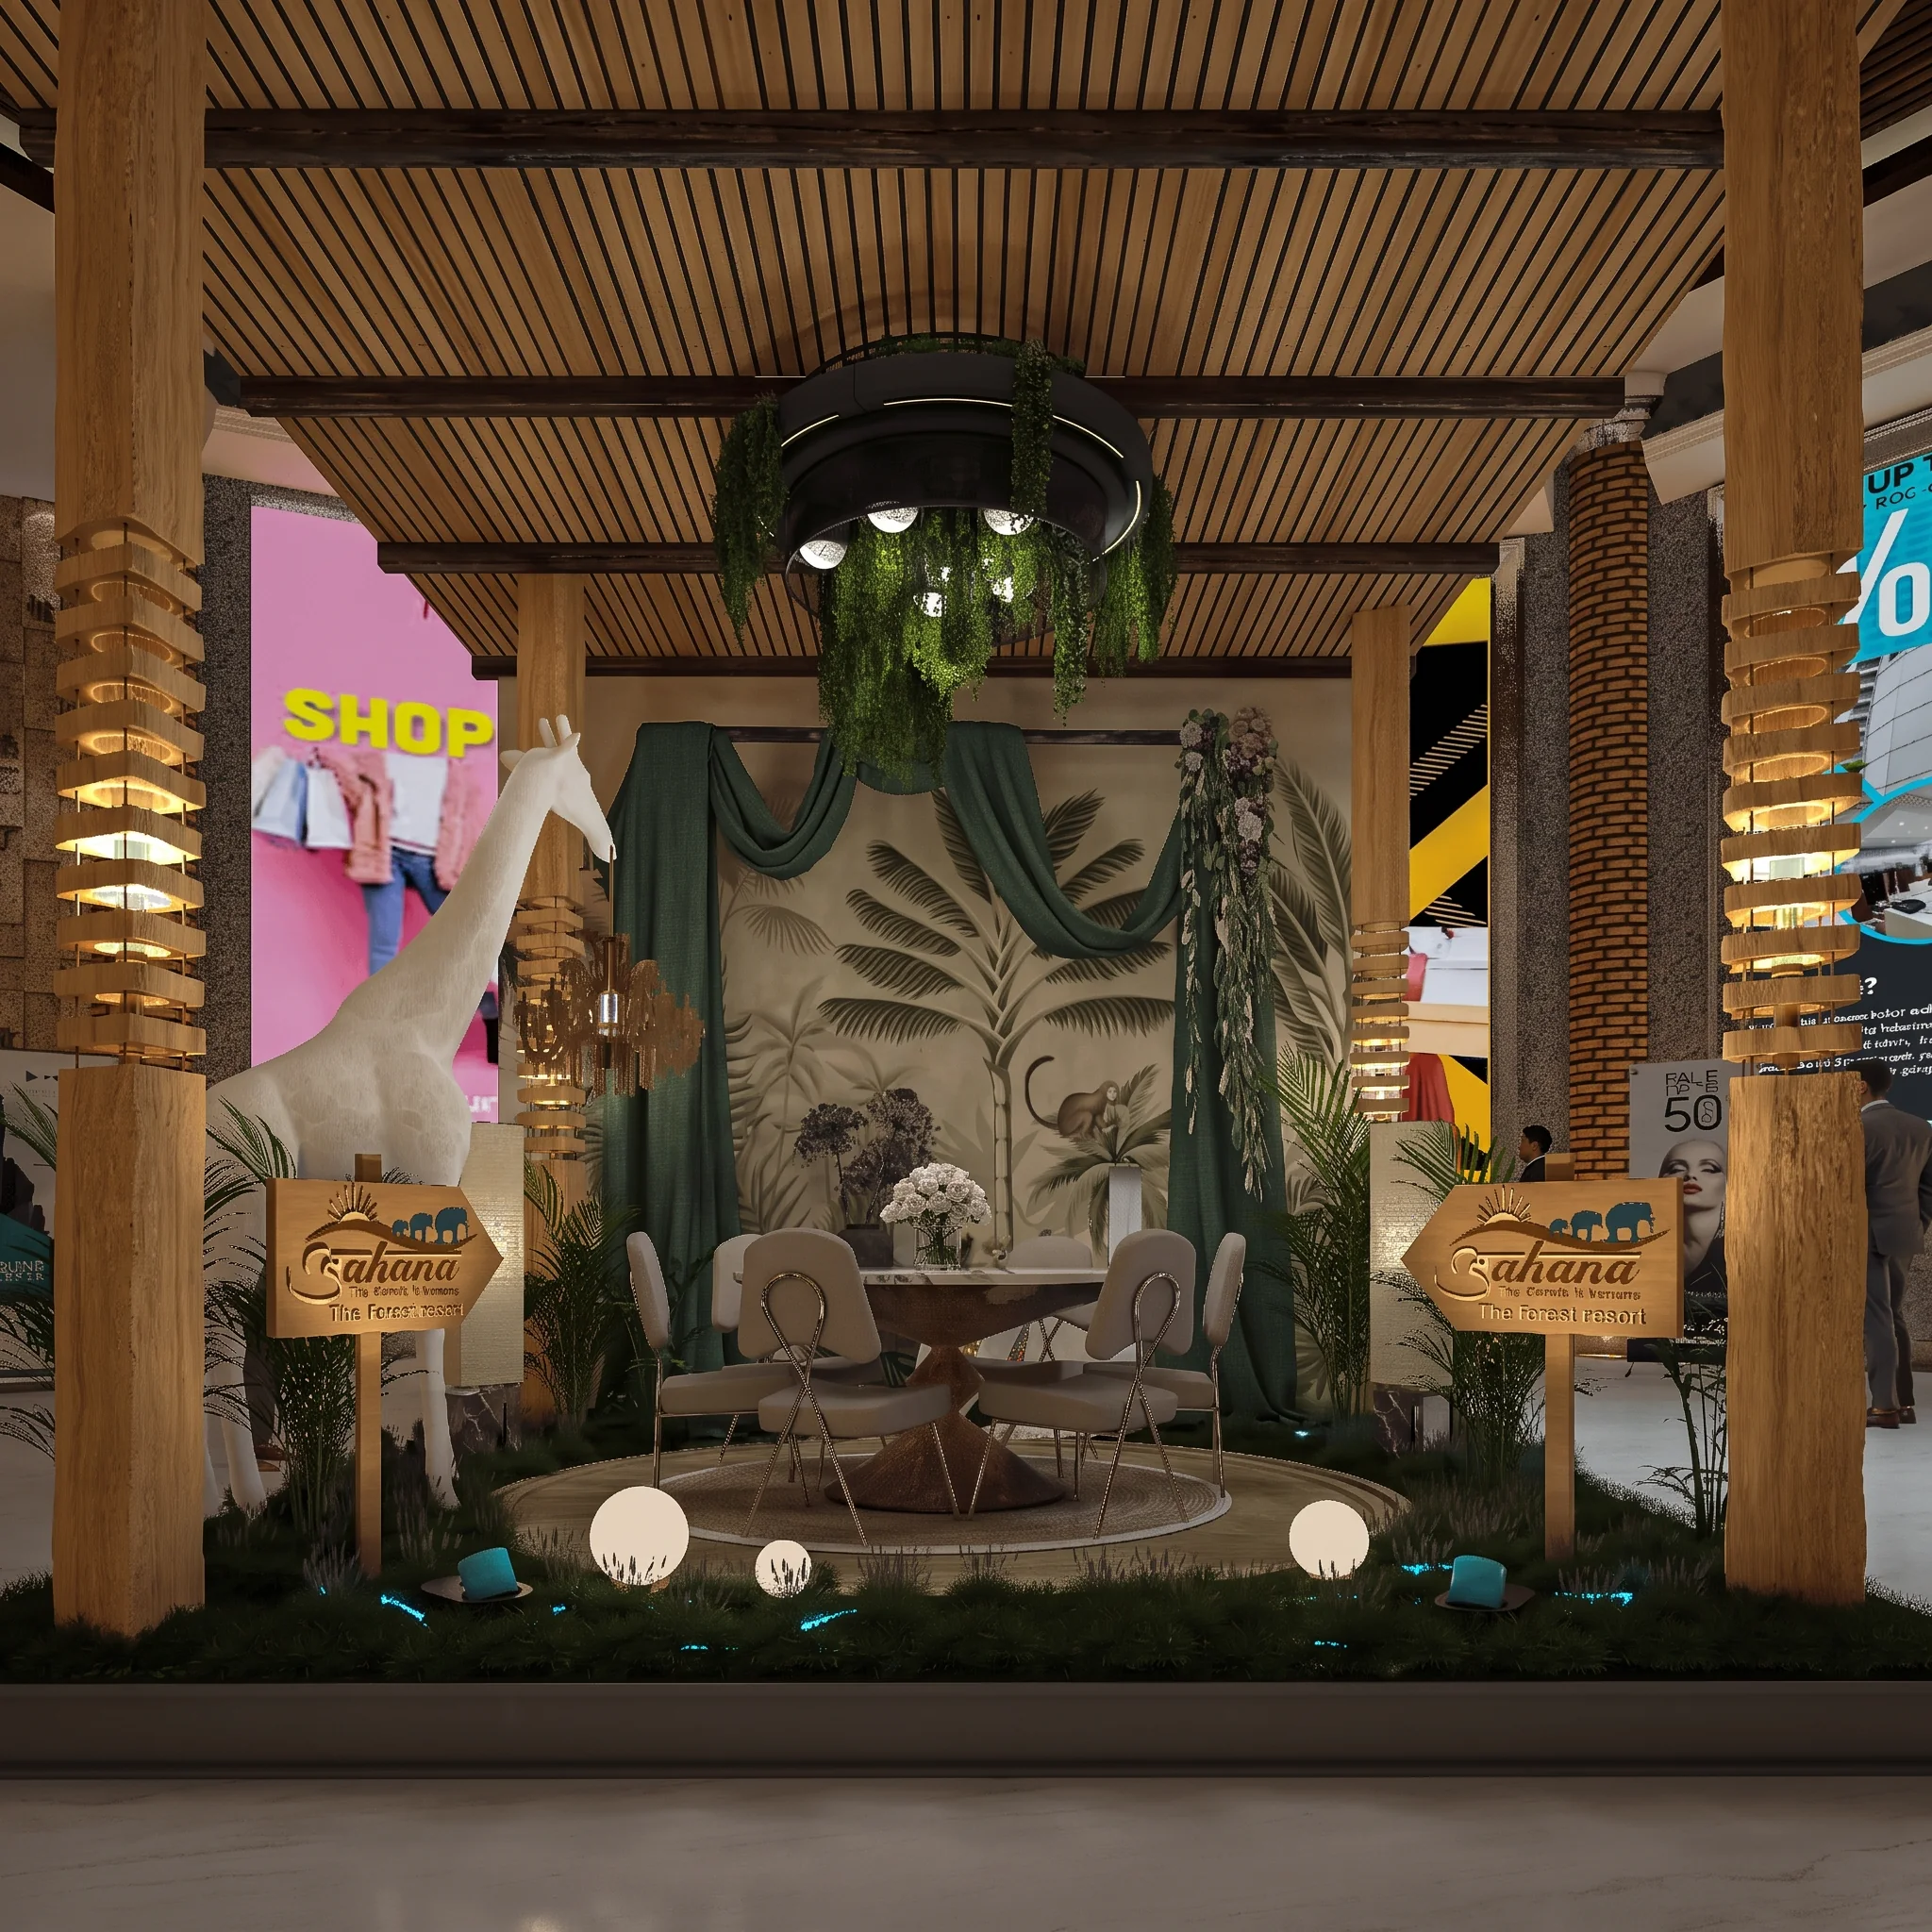
Architectural open-air dining pavilion concept complete with full GFC structural and architectural working drawings, custom millwork details, and high-fidelity V-Ray 7 tropical visualization.
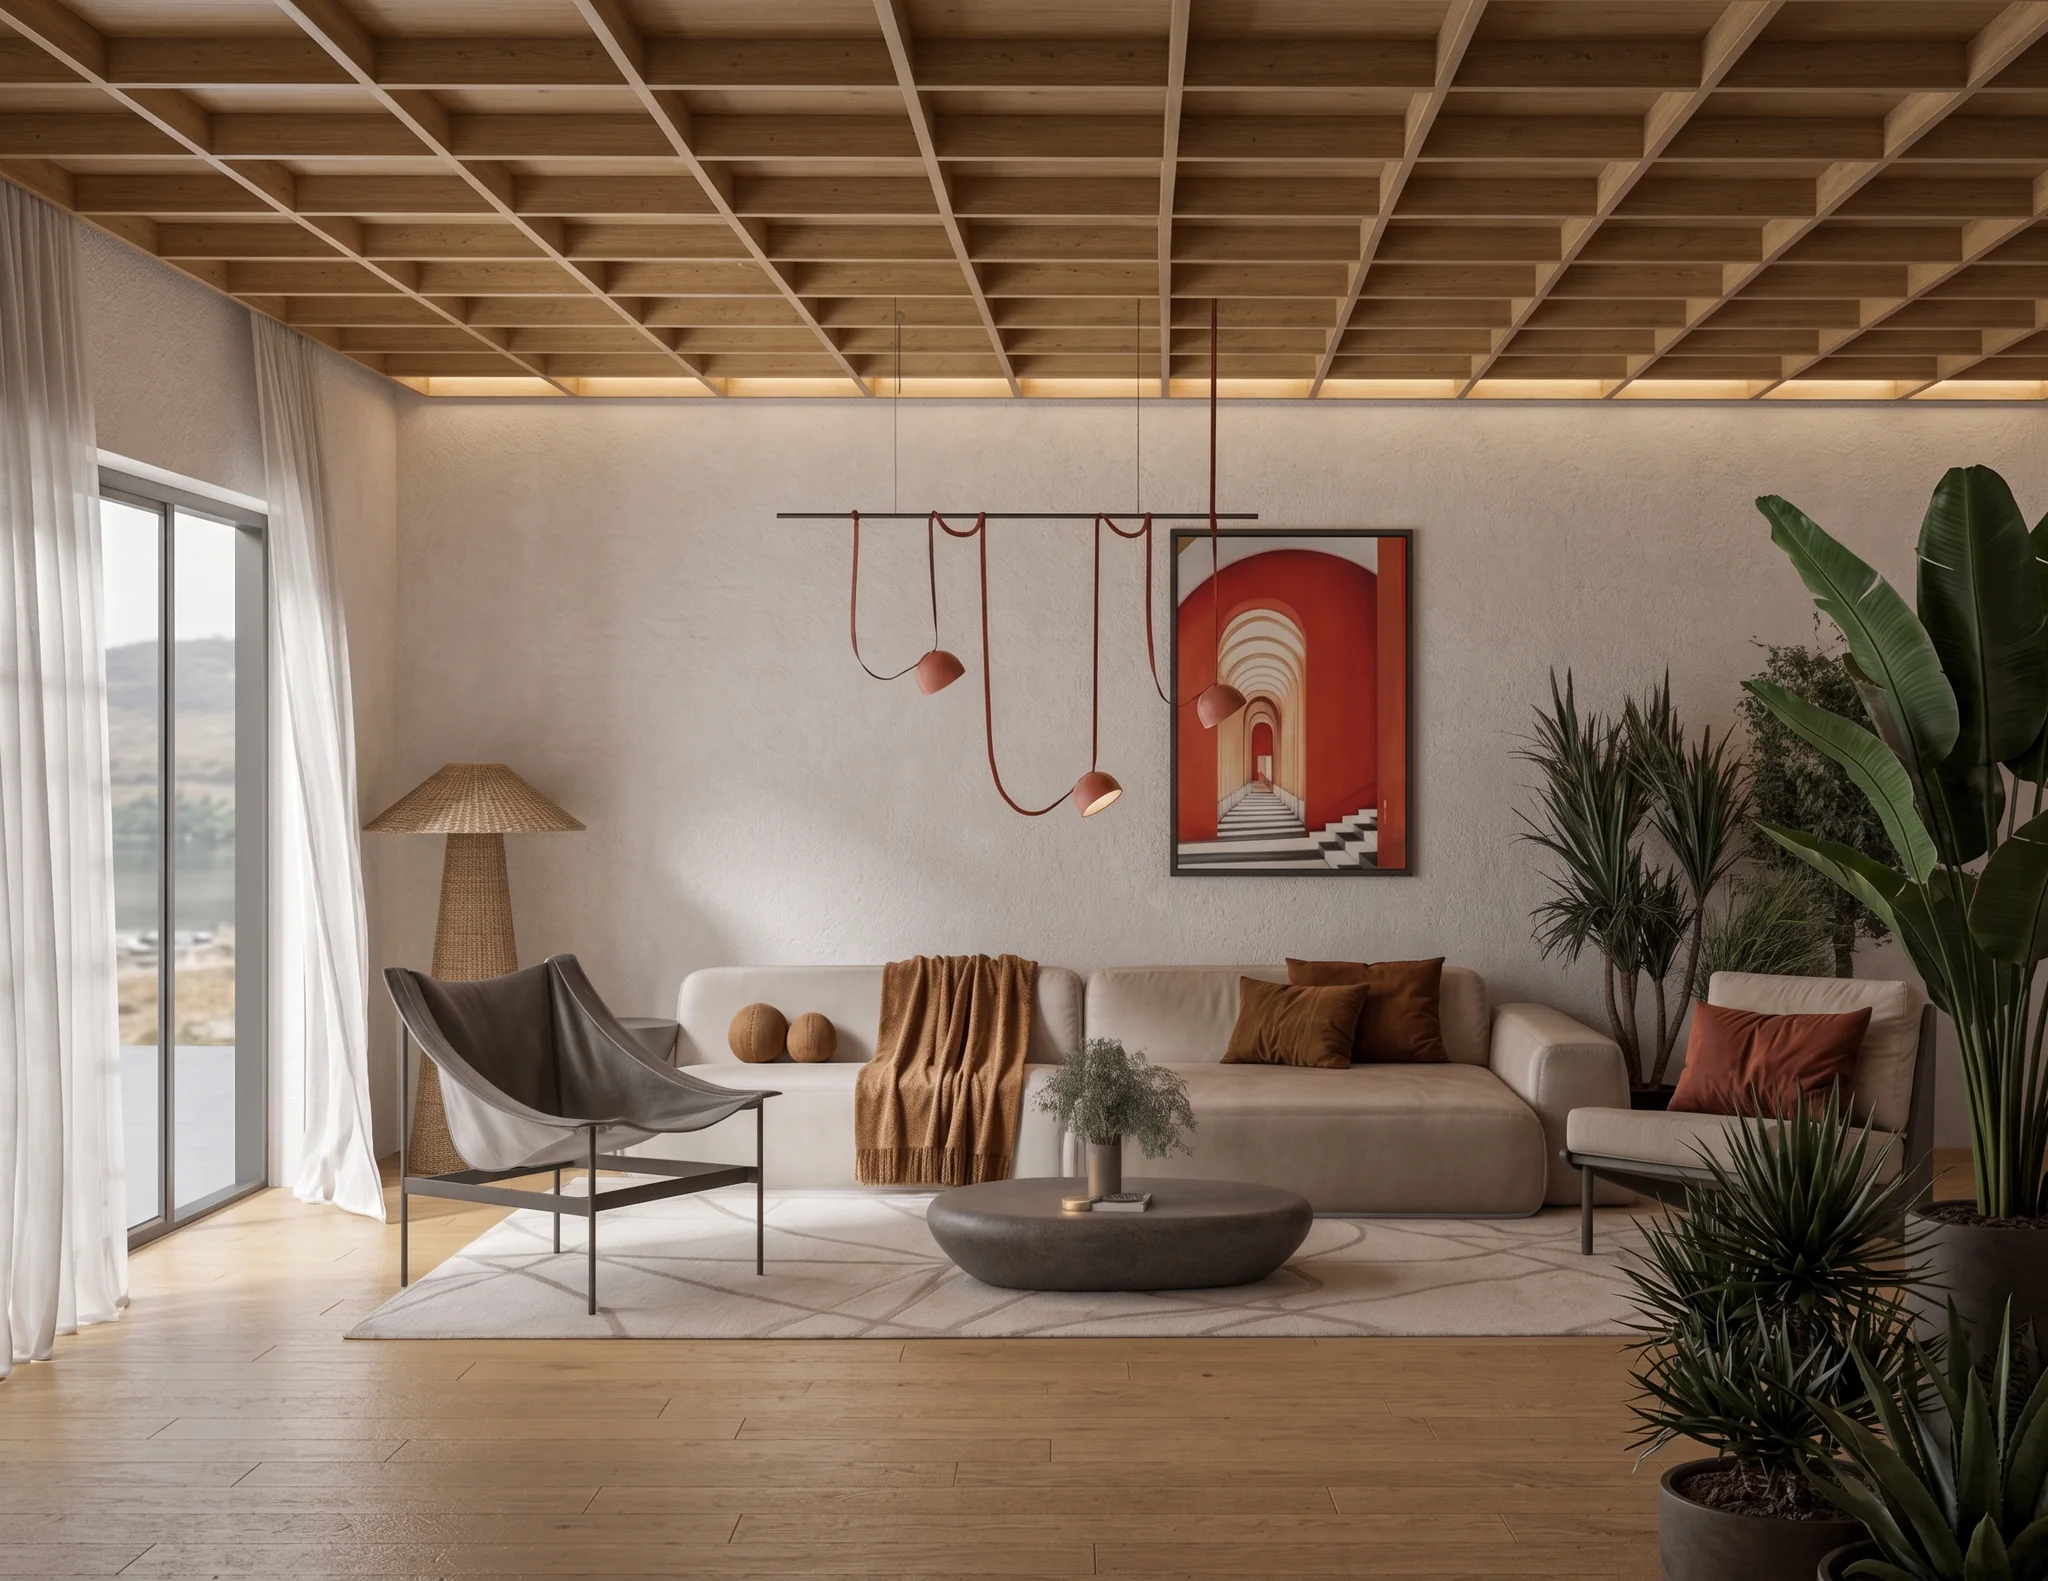
A curated series of 4 distinct living room visualizations spanning contemporary, Scandinavian, and luxe-modern aesthetics — each exploring unique spatial arrangements and material palettes.
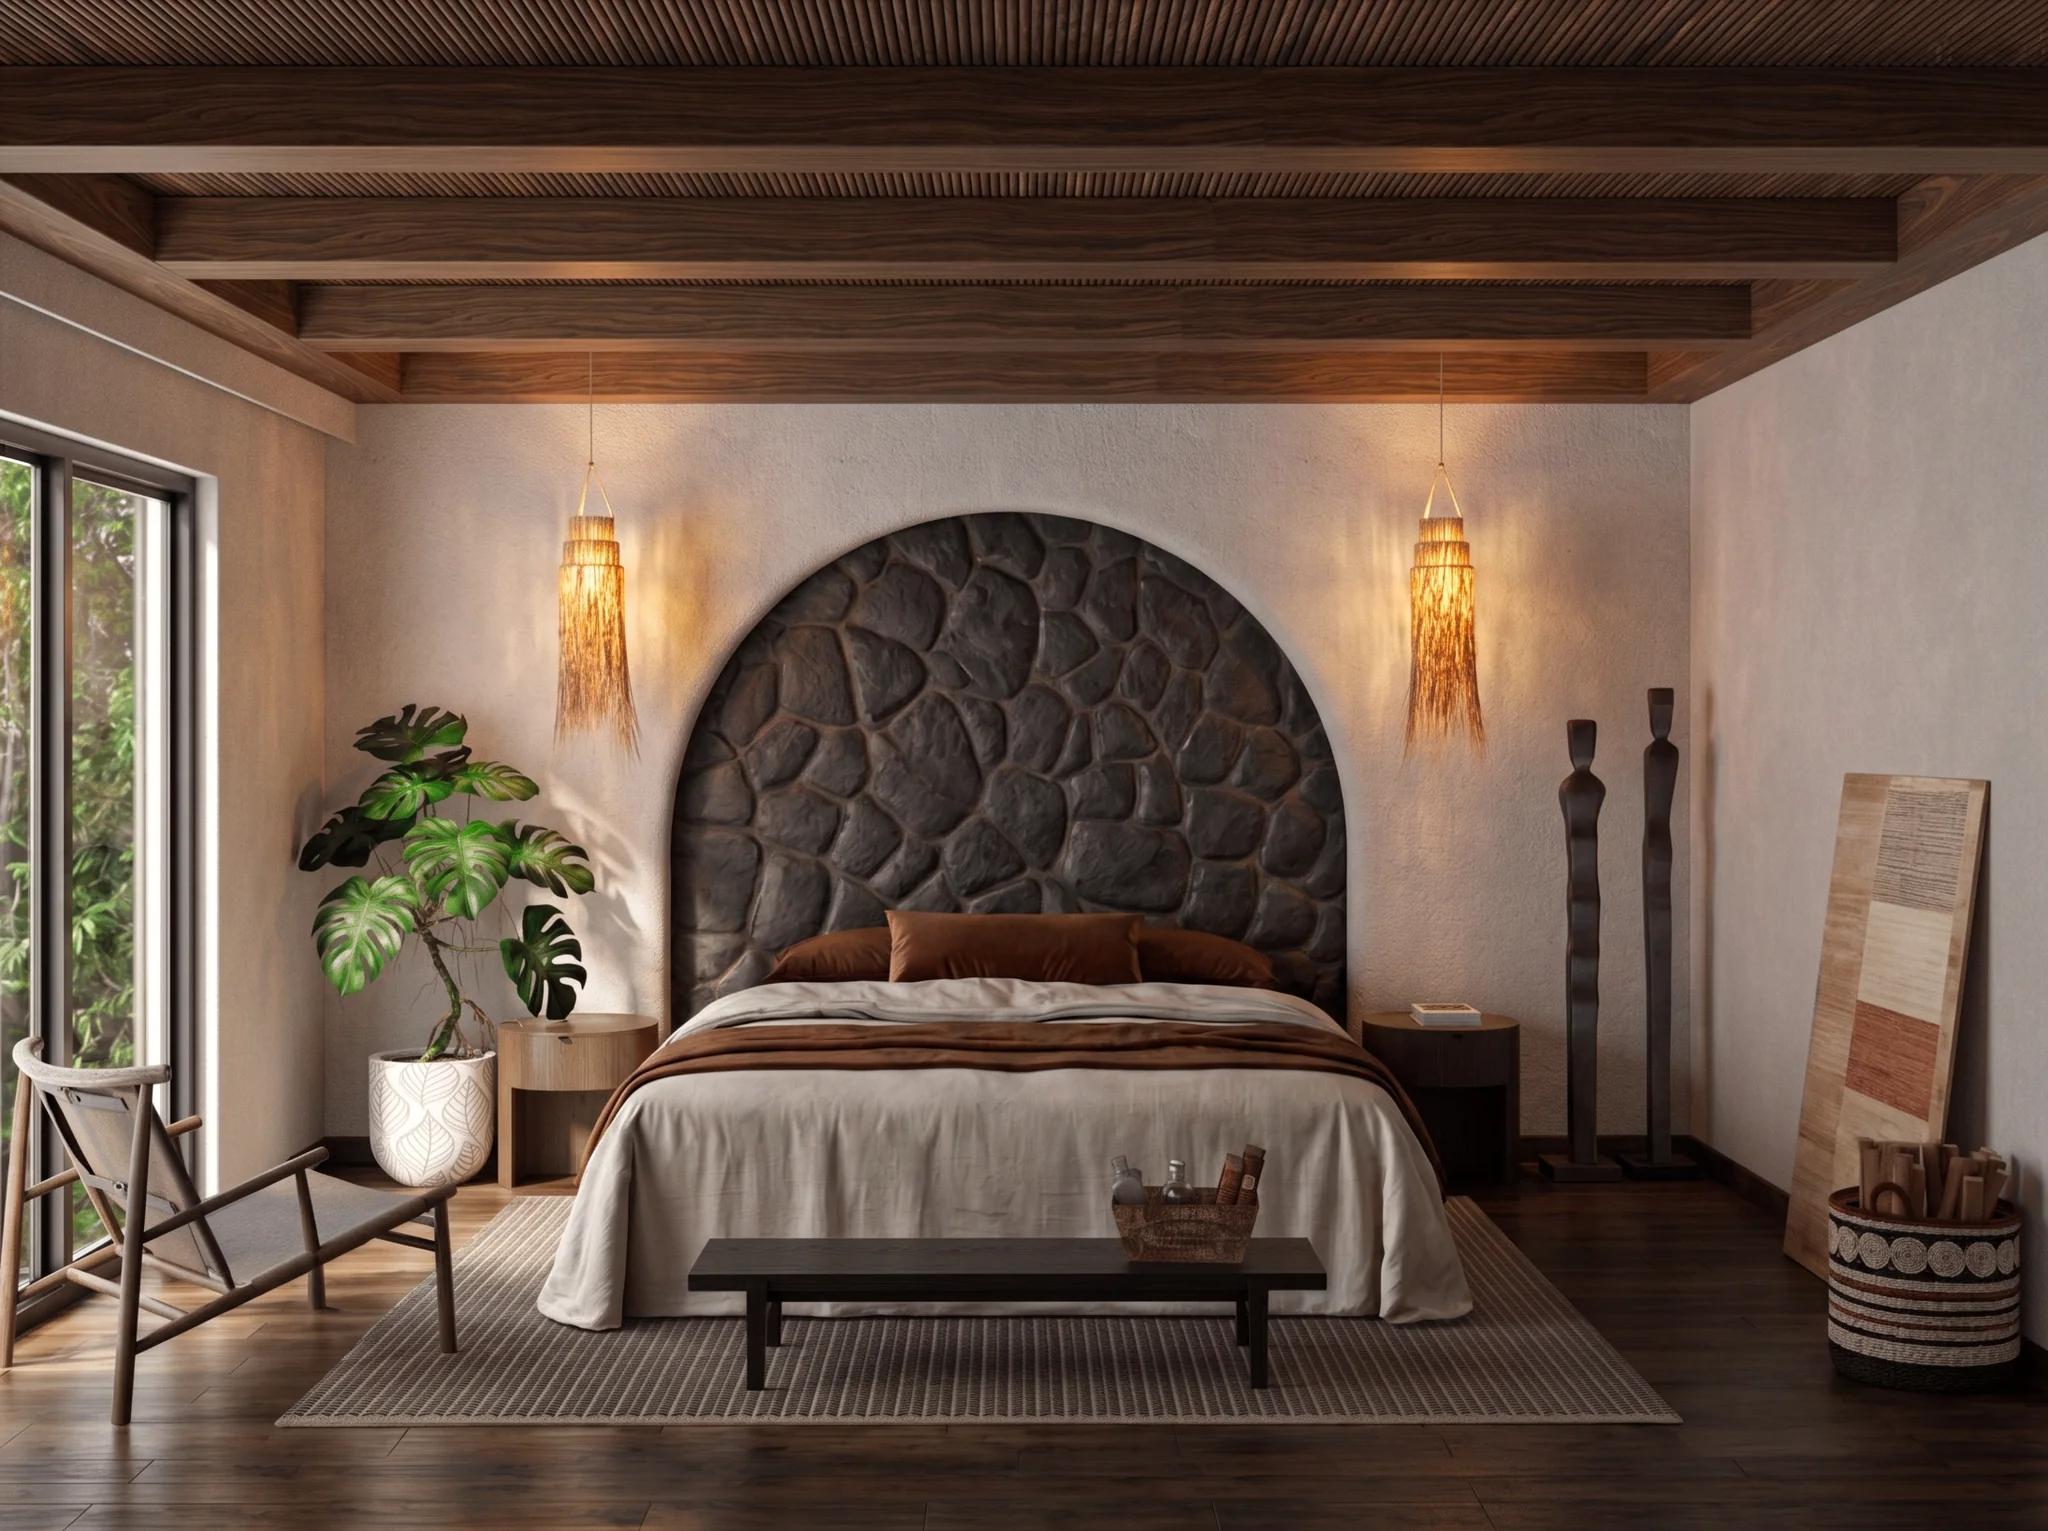
Six bespoke bedroom visualizations ranging from earthy rustic retreats to sleek contemporary suites — showcasing diverse headboard designs, millwork, and lighting strategies.
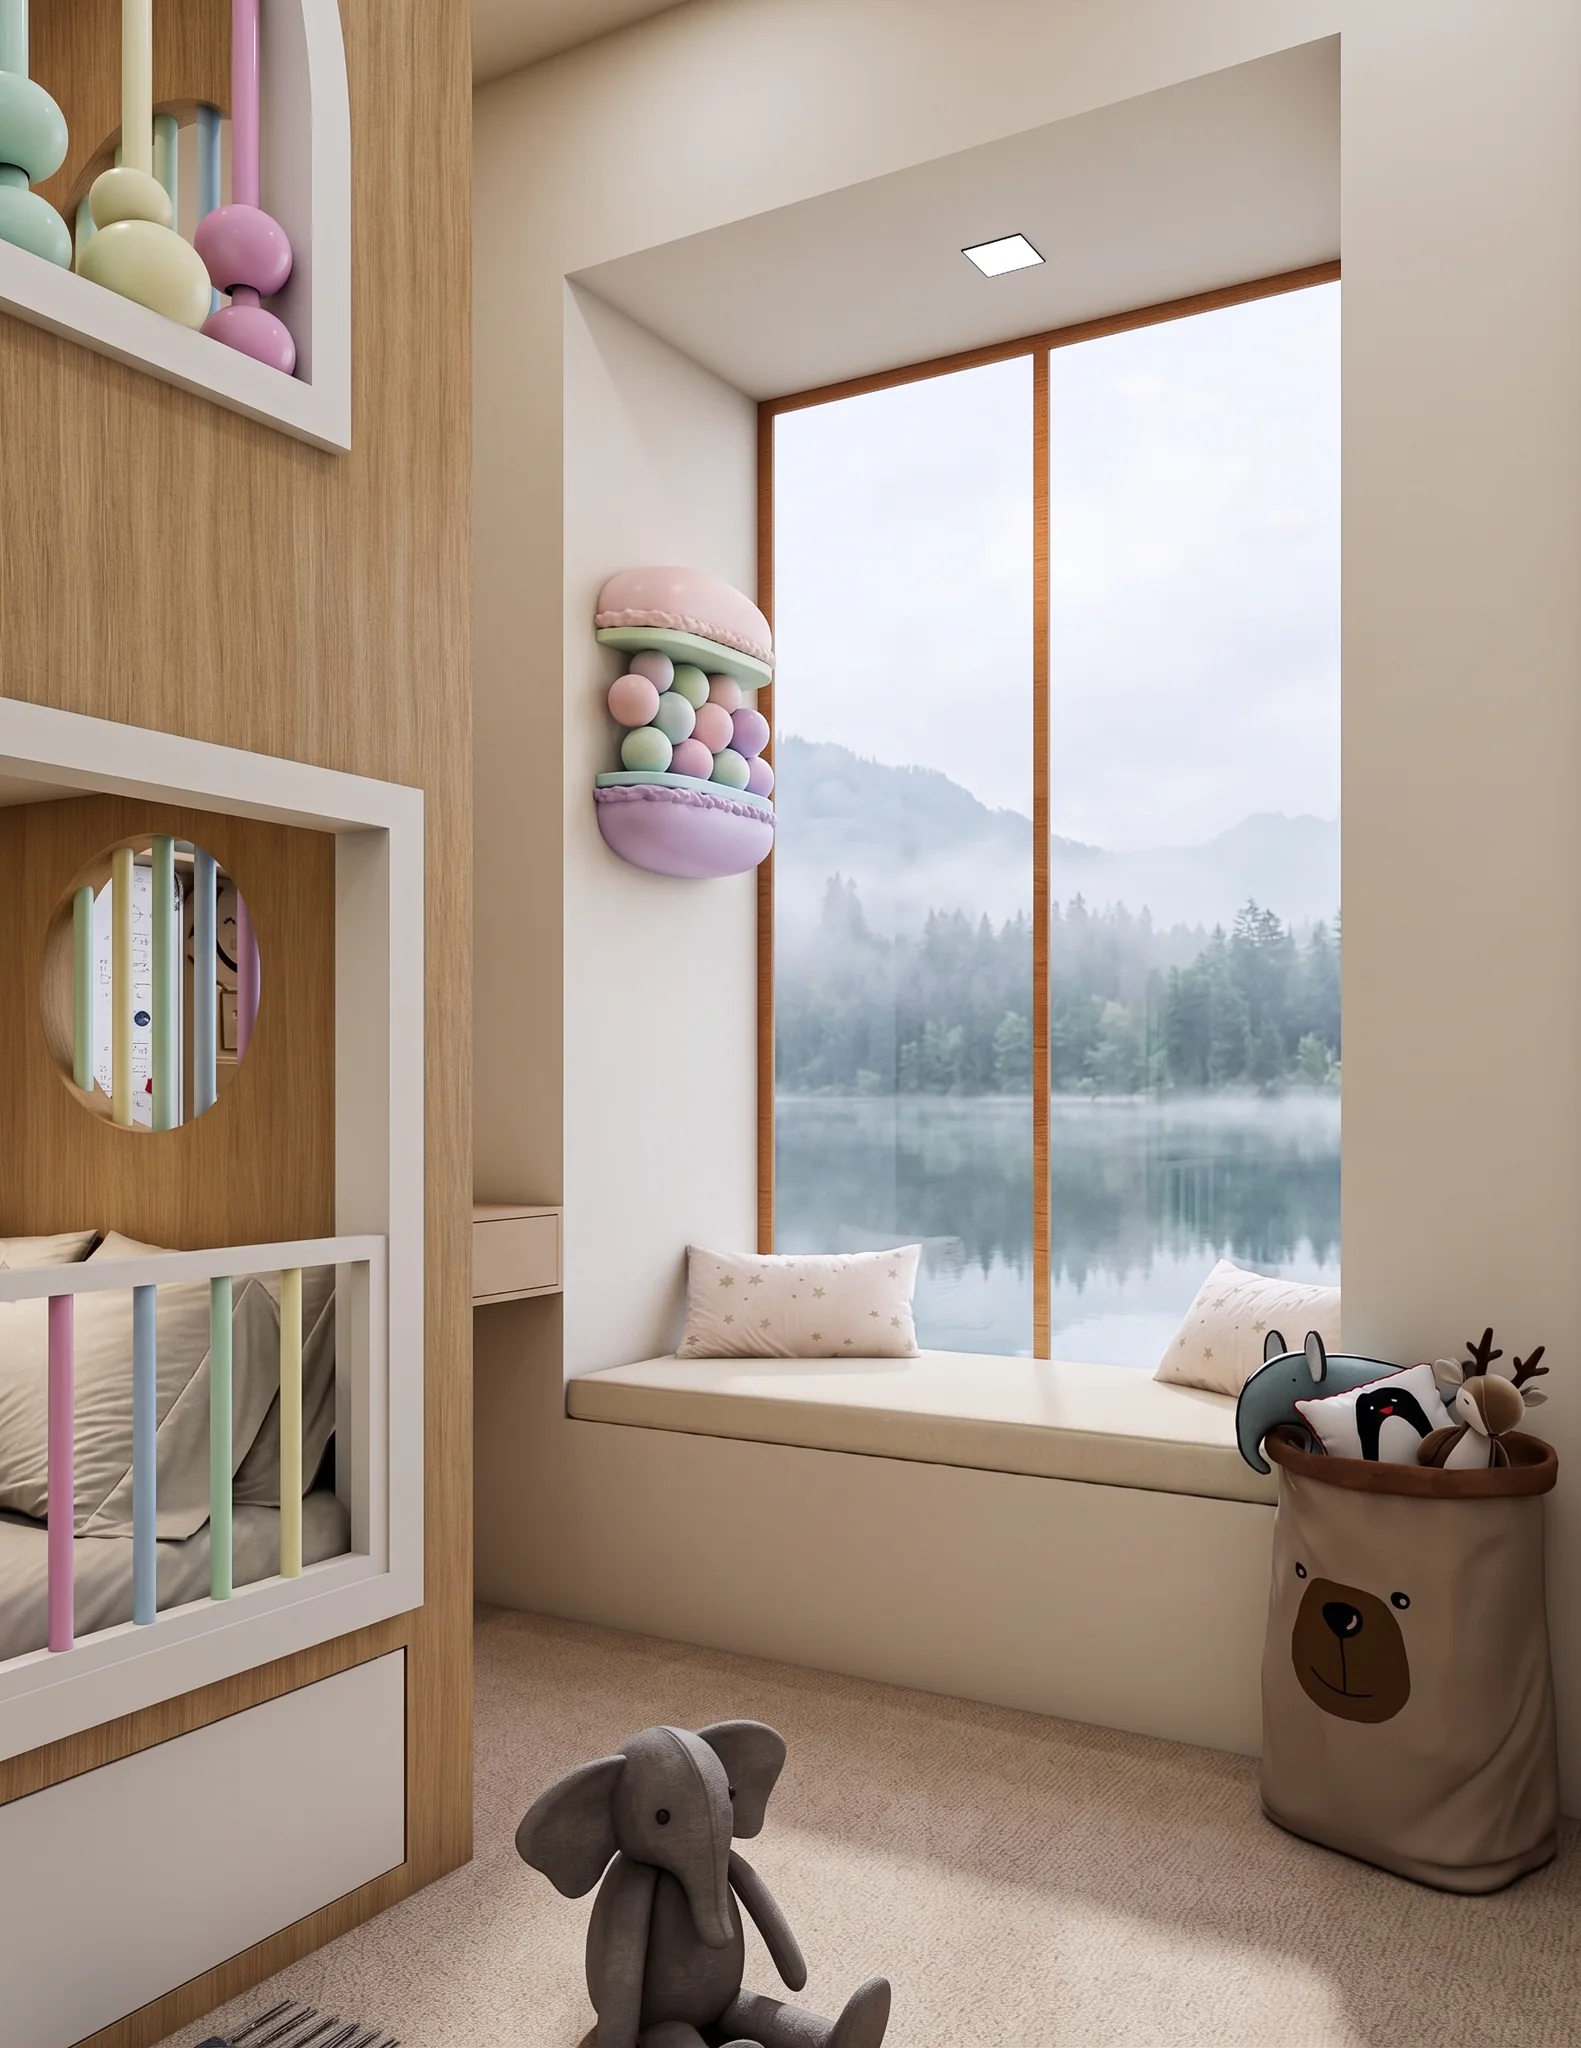
Three imaginative children's room visualizations featuring playful color palettes, bespoke study corners, and themed design concepts tailored to young occupants.
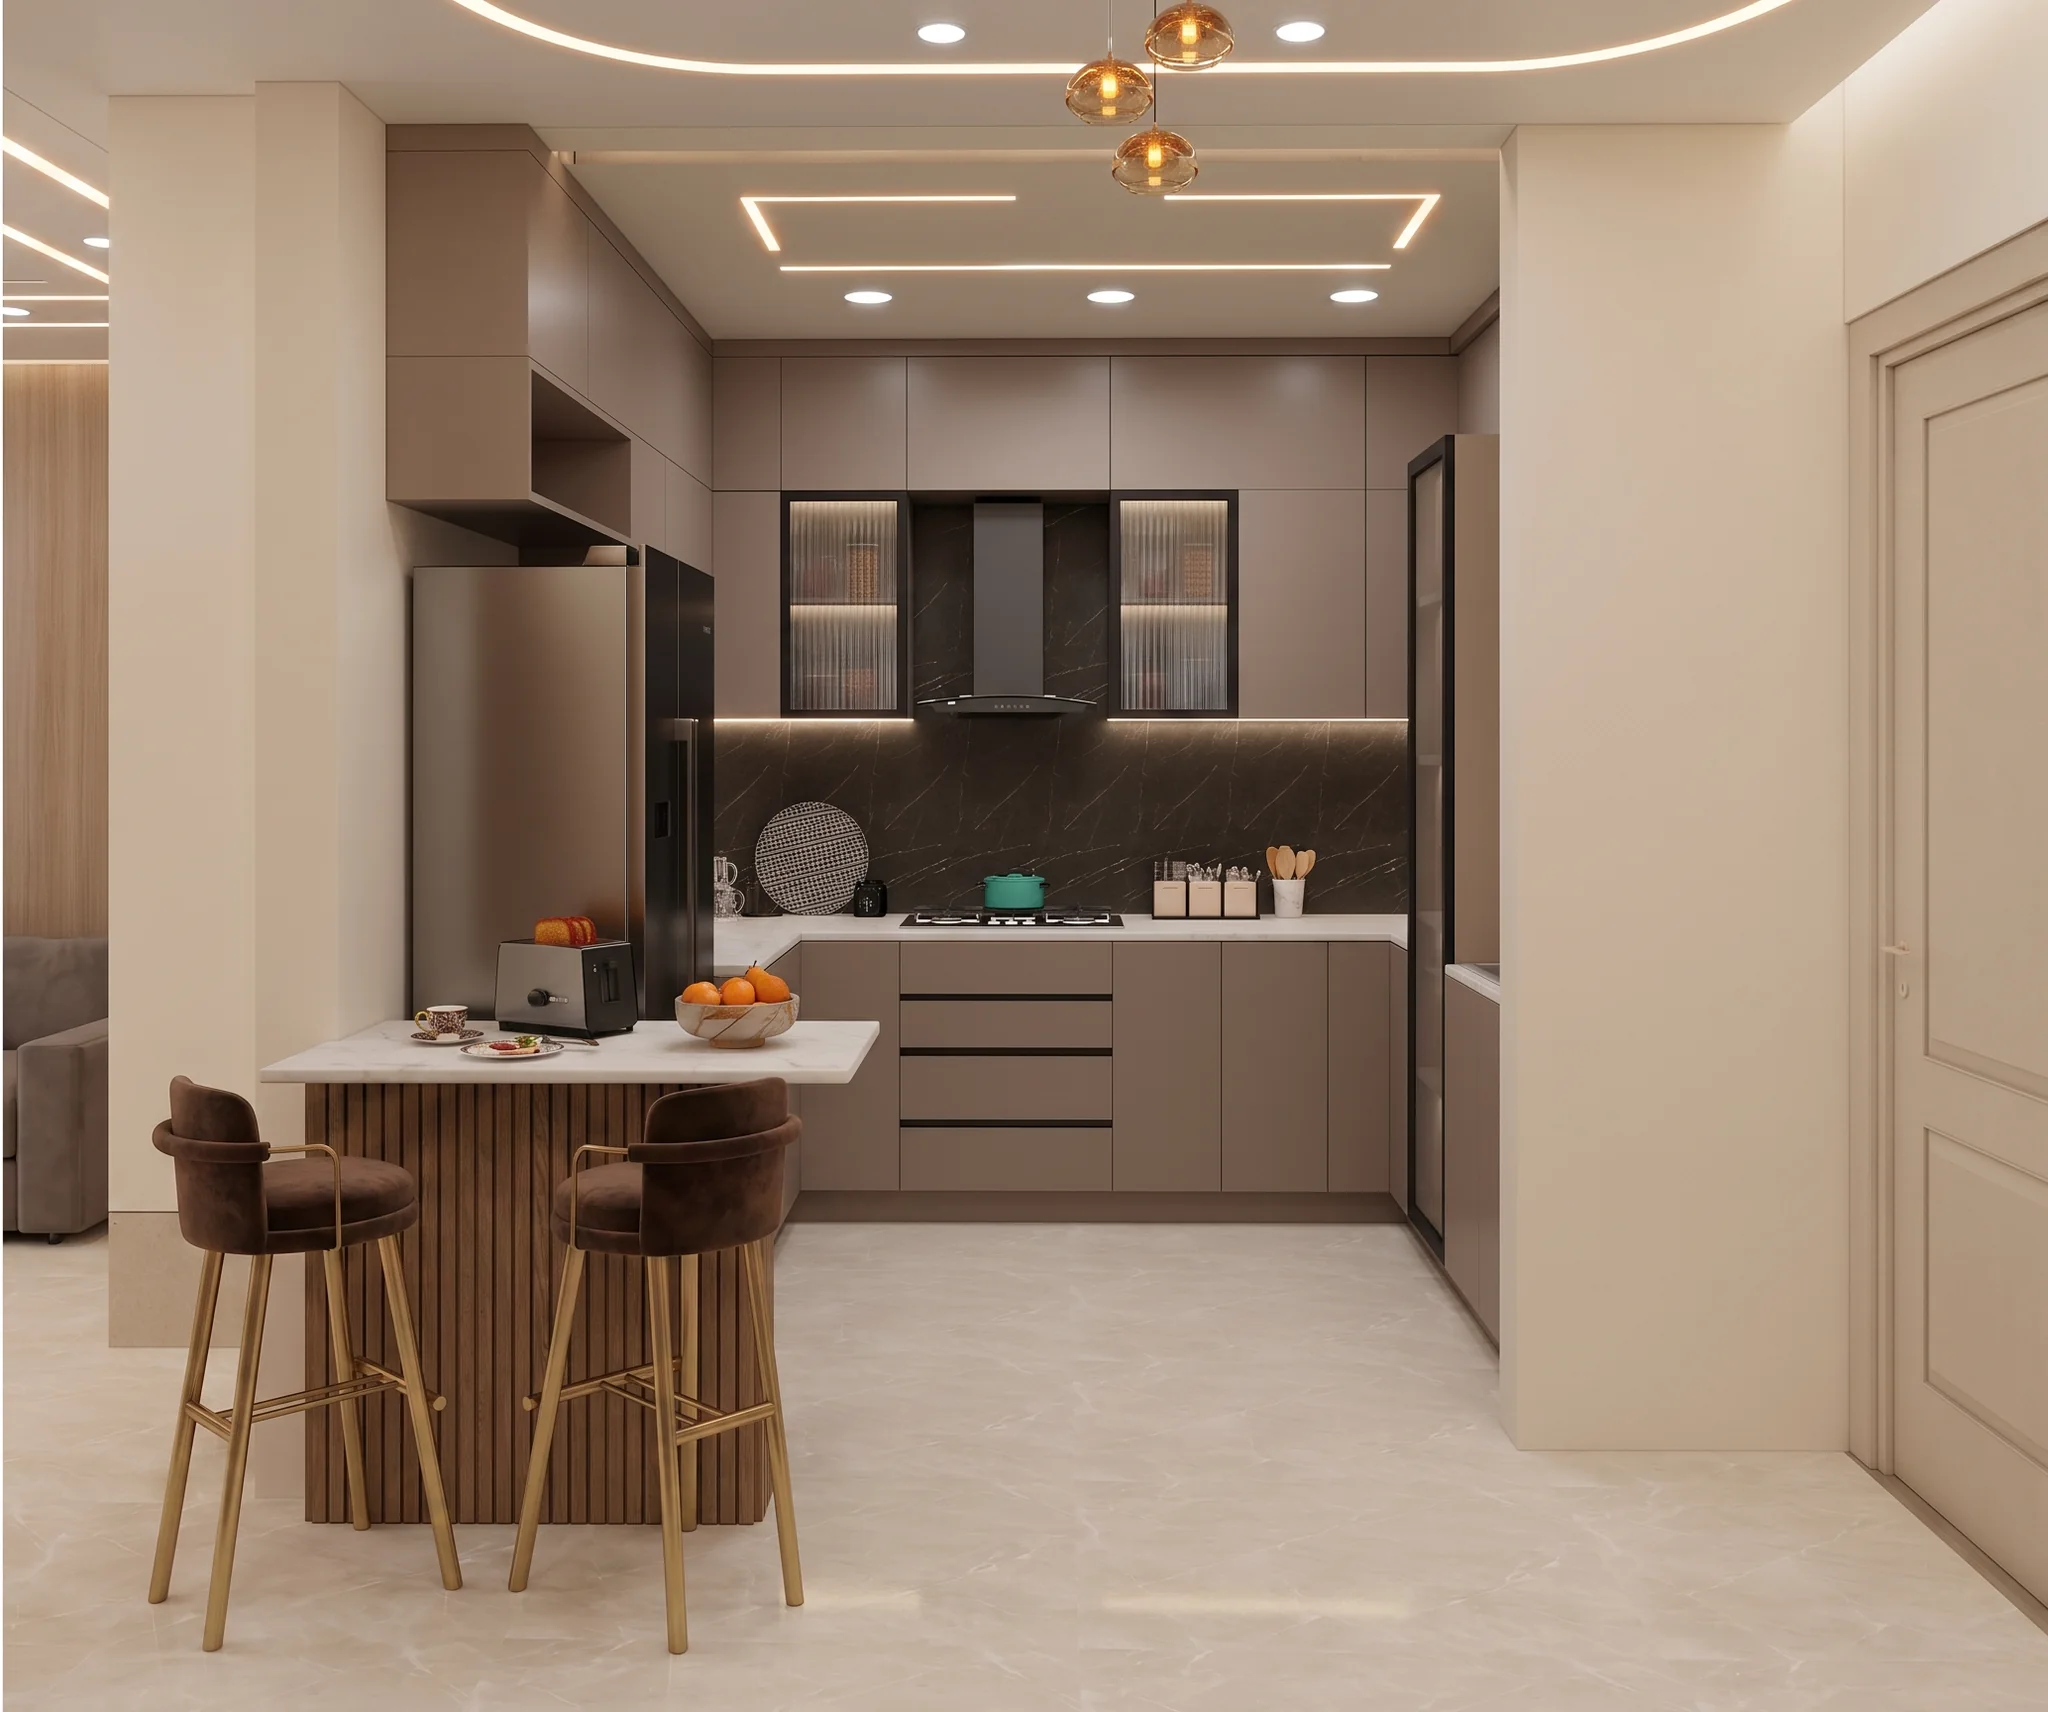
Three high-resolution kitchen visualizations exploring contemporary handleless cabinetry, Scandinavian open-plan layouts, and island-centered cooking environments.
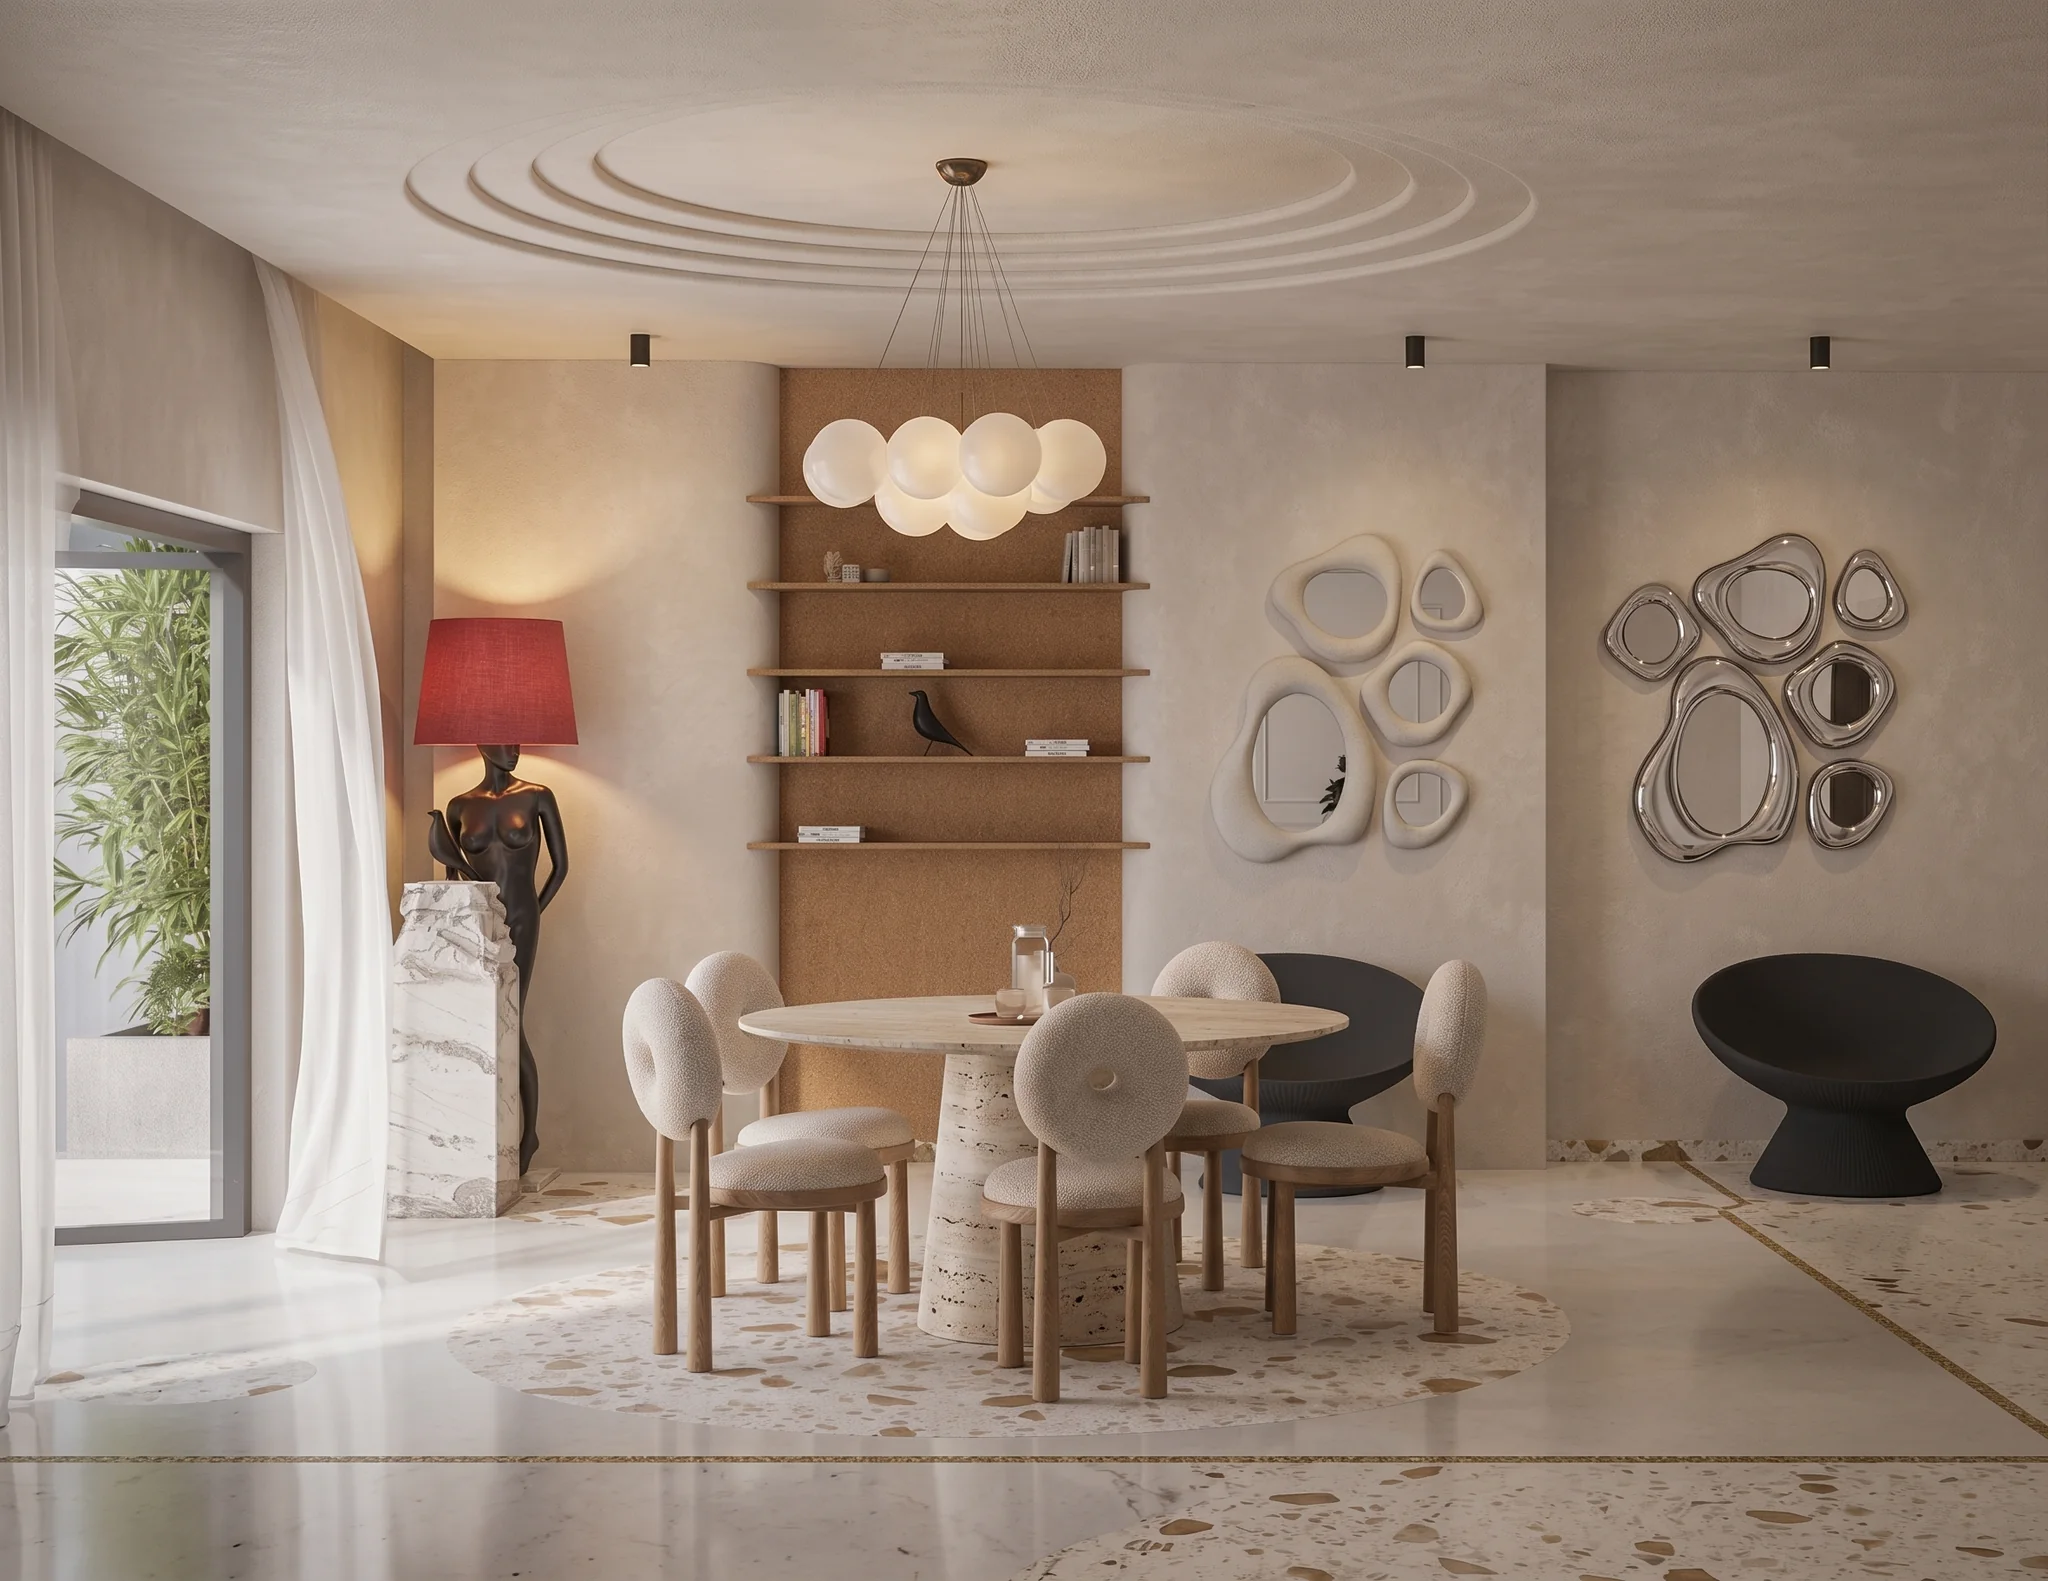
Five dining room visualizations covering contemporary open-plan, Mediterranean, Japanese minimalist, and Scandinavian aesthetics — a global survey of residential dining design.
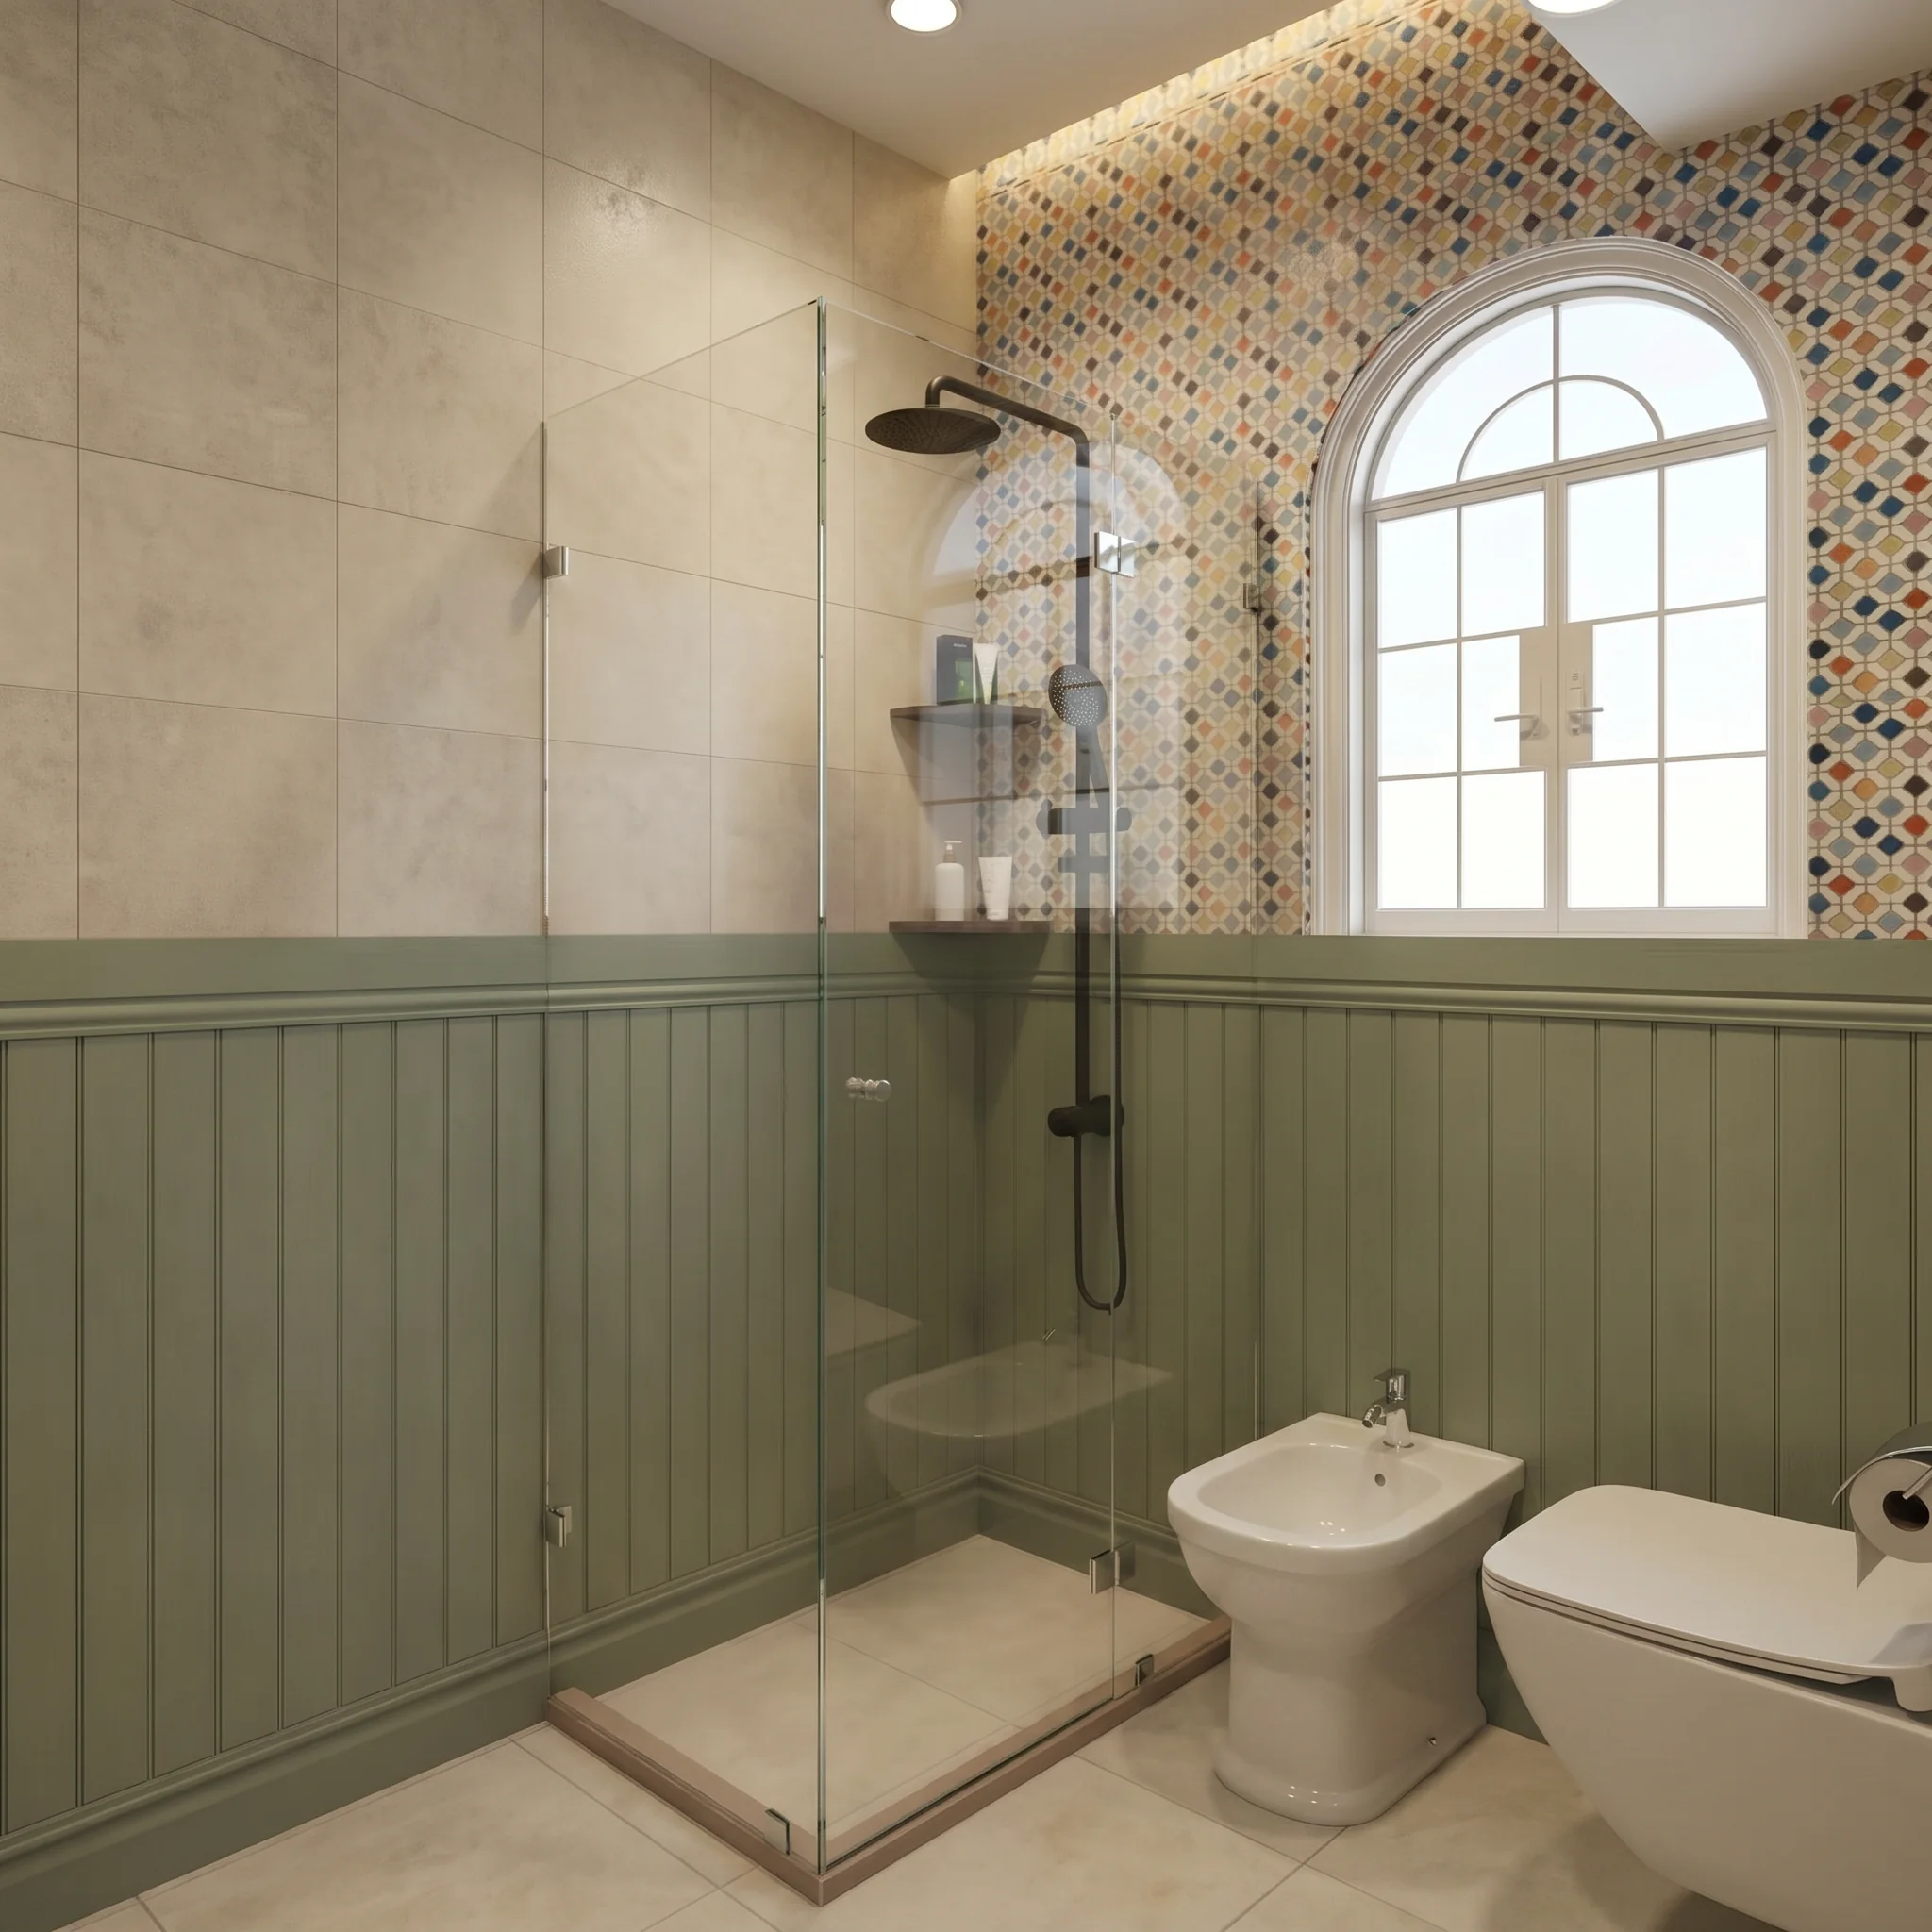
Six luxurious bathroom visualizations spanning vintage classical, mid-century modern, and contemporary spa aesthetics — exploring stone cladding, fixture selections, and ambient lighting.
Based in Delhi, India, I operate across the intersection of technical architectural drafting, tactile interior design, and photorealistic 3D computer graphics. Over the past 3+ years, I have collaborated with design firms, real estate developers, and private homeowners to bring complex architectural visions into tangible reality.
Currently with Little Big Interior Co., I oversee the end-to-end design lifecycle across 10+ residential and commercial commissions — drafting GFC AutoCAD sets, calculating BOQs, curating FF&E specifications, and generating 4K V-Ray renders and animations that accelerate approvals.
Comprehensive site measurement analysis, functional zoning, circulation mapping, and precision 2D floor plans, sections, and elevations.
Constructing millimetre-accurate 3D architectural volumes, bespoke millwork, joinery detailing, and furniture asset placement.
Physically-based rendering (PBR) shaders, realistic IES light profiles, natural sunlight simulation, and tactile material calibration.
Color grading, atmosphere depth passes, cinematic walkthrough rendering, and comprehensive FF&E specification schedules.
Whether you require full interior architectural services, custom 3D visualization for your design firm, or a dedicated rendering specialist for upcoming property launches — I am available for projects worldwide.